Brookfield Epoxy Flooring installs epoxy flooring in Whitefish Bay homes and businesses, backed by more than 20 years of grinding, priming and coating concrete. Every slab we take on is opened with a diamond grinder or a shot blaster first, and we never acid etch. That mechanical profile is what the primer actually grips, so it is never trimmed from a bid.
Before we price a floor, we read it. Cracks, control joints, old paint and any earlier coating all tell us something, and when a slab needs repair or replacement before it can carry a new system, we say so in plain terms. Moisture testing sits in the written scope as its own line, not as an upsell after a floor has blistered.
Most of the floors we are asked about here are garages, and many of them are expected to do more than park a car. That is where planning a floor in this village starts, because the local zoning code draws a line through the middle of the slab.
One Whitefish Bay Garage, Two Floors
Whitefish Bay is a village in Milwaukee County, a suburb north of Milwaukee along the shore of Lake Michigan, and its zoning code treats a garage as an accessory building designed and used primarily for keeping passenger automobiles. Much of the housing is old, with 2,284 of 5,493 units built in 1939 or earlier. Slabs of that age often carry earlier paint or patching, which we read before we quote.
What the Village Allows: 220 Square Feet
In the Lake Shore Residence District, Sec. 16-8A(3)(b) says improved space is not allowed in accessory buildings or structures, with one exception. One area of up to 220 square feet of improved space is allowed on the ground floor of any garage. Everything outside that single area stays under the general rule.
The code text we have read does not define what counts as improved space, so we do not tell an owner where that line falls. What we can do is plan the floor around the owner’s own layout, with the corner and the car bays marked on the slab before any grinding begins. Questions about what a finished corner may include go to Village of Whitefish Bay Building Services at Village Hall, 5300 N. Marlborough Drive.
No Sleeping in the Garage
The same section closes with a flat rule: in no event may accessory buildings or structures be used for sleeping. A garage corner can become a home gym, a painting studio or a workbench area, but it cannot become a guest room. We plan the floor for the use the code permits and nothing else.
That matters to the coating choice as well as the paperwork. A gym corner takes dropped weights and rubber mats, a studio takes spilled solvents and rolling easels, and a workshop takes oil, steel shavings and a heavy tool chest. Each of those asks something different of the topcoat than a bedroom floor ever would.
A Garage Is Not a Storefront
Sec. 16-8A(3)(a) lists private garages as accessory uses in the residence district and excludes stores and businesses from them. A studio corner is a household use, not a shop with customers walking in. When an owner describes a garage that will take the public, that is a question for the village before it is a question for us.
Looking for epoxy-flooring closer to Germantown? See Epoxy-Flooring in Germantown.
The Parking Side Stays a Car Floor
The two-family district rule, Sec. 16-11A(4)(c), repeats the improved-space limit and adds a condition: at least 440 square feet of garage space must be maintained for vehicle parking. Whatever the district, the bays where the cars sit see the hardest service on the slab, and we build them that way.
Built for Salt, Brine and Hot Tires
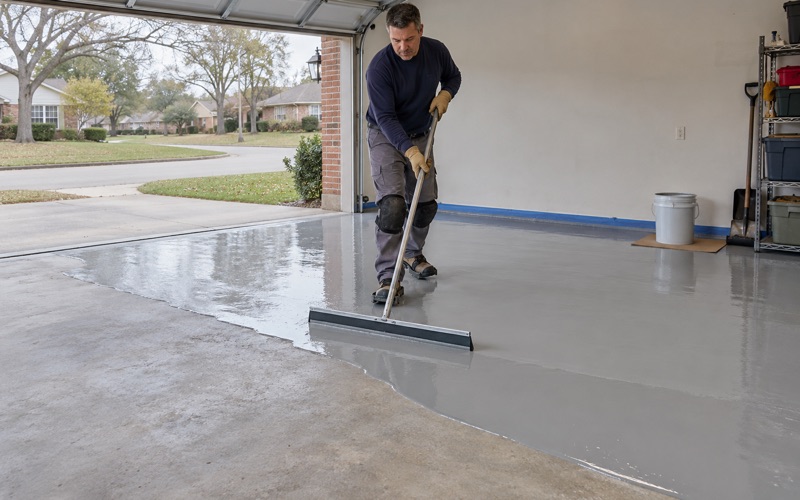
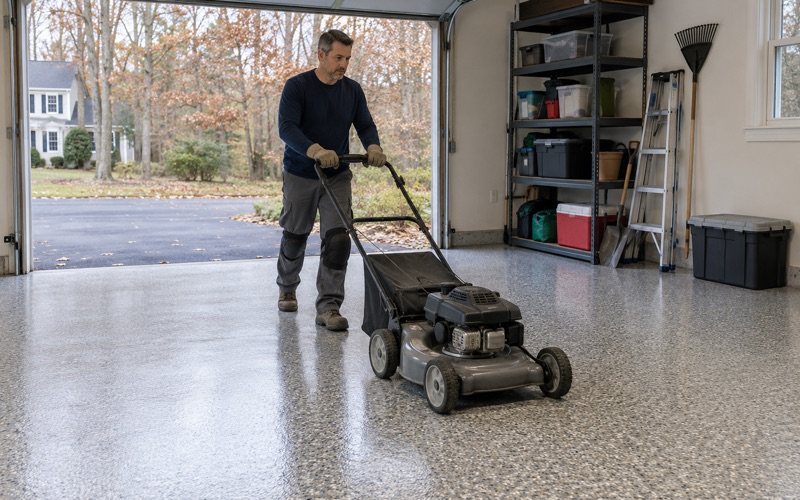
Road salt and calcium chloride brine ride in on the tires every winter and dry into a white crust along the wheel paths. We build the parking side for that exposure, typically a 100% solids epoxy base with a vinyl flake or quartz aggregate broadcast and a polyaspartic or polyurea topcoat. That build resists hot tire pickup, the lifting of a thin coating under warm tires that a single-coat kit often suffers.
The proposal names the product, the system build and the finished thickness for the parking area. That way an owner can hold what went down against what was quoted, bay by bay.
Keeping the Fall to the Door
Many garage slabs fall toward the overhead door so water and slush run out. The village’s Drainage Review Application sets a 0.40 percent minimum slope on concrete, and a coating that follows the slab keeps that fall, while a self-leveling pour fills it in. On the parking side we follow the slab rather than flatten it.
Water hosed out of a garage lands on the driveway, and the village’s permit guidance says a private driveway must not direct the flow of water at the neighbor. Grinding dust and slurry from our own prep are collected on site and never washed toward a floor drain, a gutter or a storm sewer.
Moisture From Below
The Wisconsin Uniform Dwelling Code does not require a vapor retarder under an unconditioned attached garage slab, so a dry-looking floor can still push vapor. We test before we coat, using an ASTM F1869 calcium chloride test or ASTM F2170 in-situ relative humidity probes, with an ASTM D4263 plastic sheet test as a quick screen. Where readings run high, a moisture-mitigation primer goes into the scope.
Warranty exclusions are read aloud before the job is sold, and moisture from below is the first one named. We do not sell a coating as a fix for water coming up through a slab.
Finishing the Gym, Studio or Workshop Corner
The finished corner is small by rule, which makes it easy to over-build. We match the system to what the owner will actually do in that space, and we keep its edges inside the area the owner has laid out.
Home Gym
A gym corner sees dropped plates, sliding benches and sweat. A thicker epoxy build under rubber mats, or a urethane cement system where impact and abrasion are heavy, holds up better than a thin decorative coat. We set the texture so a damp floor still gives footing under shoes.
Mats are worth planning for as well. Rubber can hold moisture against a coating, so we pick a topcoat that tolerates it and tell the owner to lift the mats now and then and let the floor dry.
Painting or Pottery Studio
Paint, solvent and clay all end up on a studio floor. A smooth, lighter-colored 100% solids epoxy with a chemical-resistant topcoat cleans easily and bounces light into the work area. We leave out heavy aggregate where a rolling easel or stool has to move freely.
Workshop Corner
Oil, cutting fluid and dropped tools are the daily load in a workshop. A broadcast system with a polyurea or polyaspartic topcoat stands up to most spills and wipes down quickly. Where a control joint runs through the bench area, we fill it with a semirigid joint filler before coating so cart wheels do not chip the edges.
A lithium silicate densifier is an option where an owner wants bare, polished concrete under the bench rather than a coating. It hardens the surface but leaves the floor looking like concrete.
Where the Two Finishes Meet on One Slab
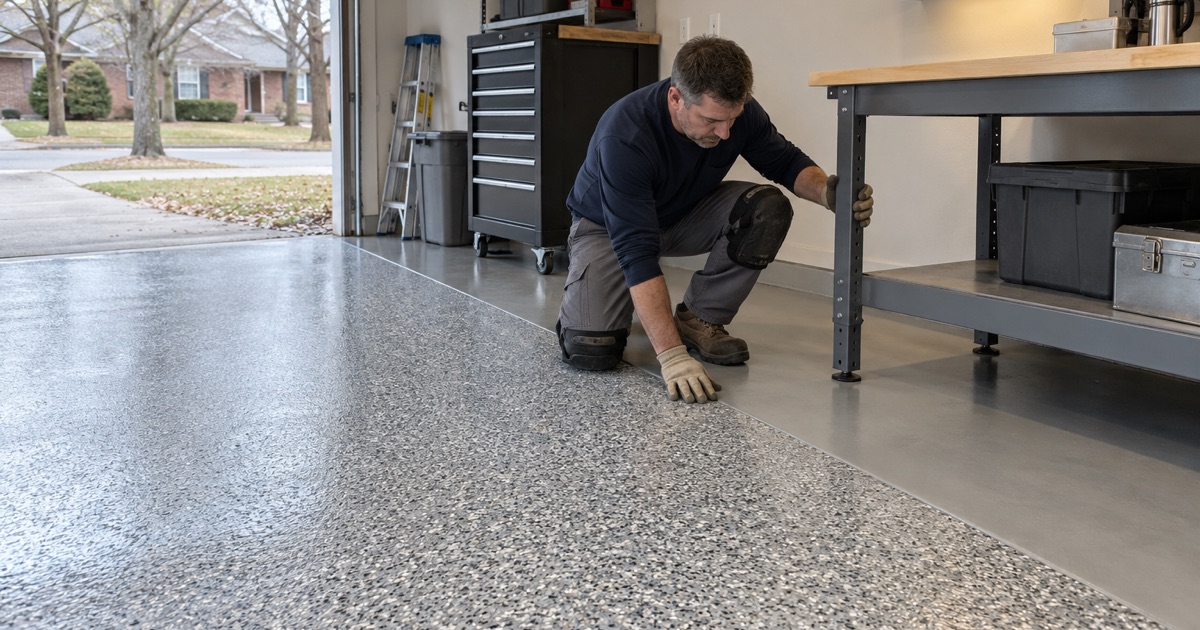
With two uses on one slab, the floor plan becomes a map. We mark the finished corner and the parking area on the concrete before work begins, so both the owner and the crew can see where one system stops and the next starts.
Choosing the Dividing Line
The cleanest break is often an existing control joint or saw cut, because the concrete already moves there. When no joint falls in the right place, we cut a clean termination line and detail it so neither coating feathers out thin at the edge. The goal is a joint that reads as intentional, not a seam that peels.
Color can mark the line too. A plain gray parking side beside a lighter corner makes the boundary easy to see at a glance, which helps keep the parking area clear for cars.
Prep and Cure on One Schedule
Both halves get the same mechanical prep, to the ICRI CSP surface profile the chosen products call for. Curing is timed to slab temperature and the dew point spread at the slab surface rather than the calendar, because amine blush, outgassing and pinholes follow a cold, damp floor. When an unheated garage is too cold, we tell the owner plainly that the job has to wait for spring.
A single crew coats both sides in one sequence, so the corner and the bays cure side by side. The owner gets back one finished slab rather than two separate projects.
Paperwork Before the Deposit
Every home job gets a written contract before any deposit, with the products and any warranty written into it, in line with Wisconsin’s ATCP 110 home improvement rules. Before we schedule, we ask Building Services whether the work needs a permit, since finishing a garage corner and coating a floor can be separate questions. Exterior changes to a home may go to the Architectural Review Committee, while an interior floor does not.
- 20+ Years Experience
- Moisture Testing in Every Scope
- Written Proposals and Contracts