Brookfield Epoxy Flooring brings more than 20 years of epoxy flooring work to Shorewood, and on a lakefront garage the job starts with a question most homeowners have not been asked. Is the slab staying, or is it coming out? The answer decides who else has to be involved before a single bag of primer is opened.
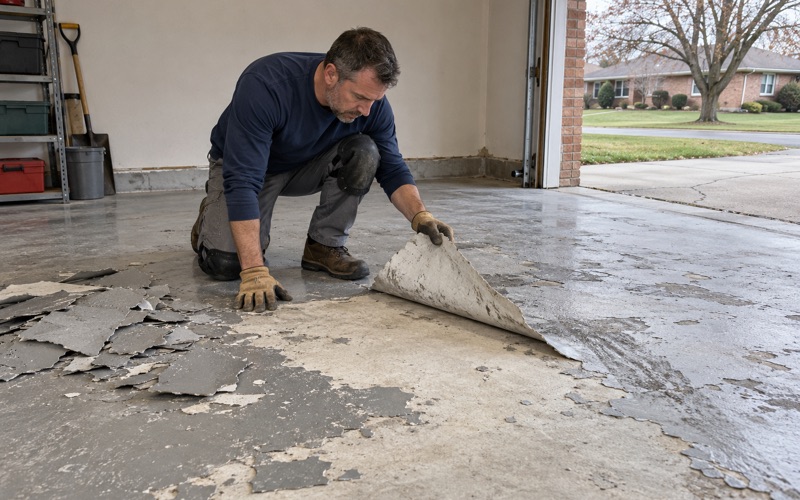
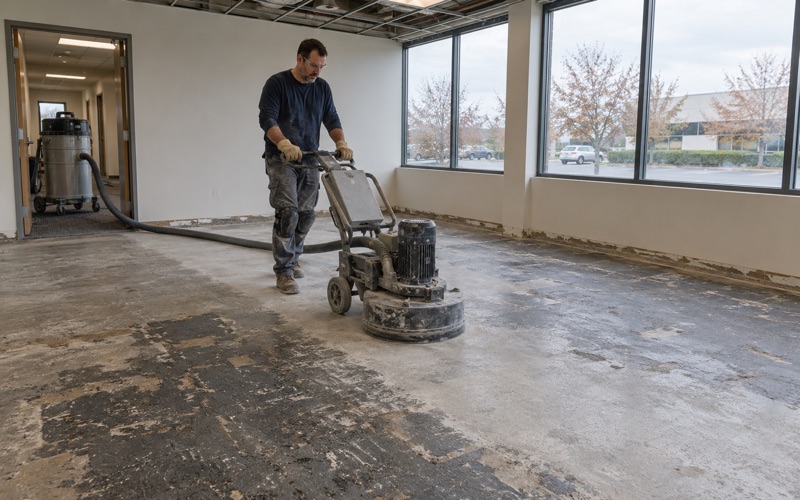
Our crews open every slab with a diamond grinder or a shot blaster and never with acid. Before we quote, we read the cracks, the joints and any old coating, and we tell you directly when a floor needs repair or replacement rather than a coating. That matters more on some lots than others, because new concrete can mean new footings, and footings are where certain lakefront rules begin.
This page covers garage and slab work on the village’s lakefront residence lots, where the zoning code ties construction to the stability of the Lake Michigan bluff. If you are weighing a new floor there, the sections below explain what we check, what we hand to others, and what goes in writing.
Garage Floors on Shorewood’s Lake Drive Bluff
Shorewood is a village in Milwaukee County and a suburb of Milwaukee, with a population of 13,859 at the 2020 census. Much of its housing is old: the Census counts 3,505 of the village’s 6,887 housing units as built in 1939 or earlier. On the lakefront, that age meets a zoning code written around the bluff.
What the R-1 and R-4 Districts Ask
Shorewood’s zoning chapter sets out several Lake Drive residence districts. Two of them, R-1 Lake Drive Residence District No. 1 and R-4 Lake Drive Residence District No. 4, are lakefront districts that carry provisions for the Lake Michigan bluff, with the R-4 text running parallel to R-1.
Under Sec. 535-19A(6)(b), the rear setback on those lots must be at least the distance needed to ensure the stabilization of the bluff area. The same provision speaks to preventing damage to adjacent property and providing for the natural runoff of surface and percolating water, or approved drainage.
Land Below the 680-Foot Line
The code also excludes all land between the water’s edge of Lake Michigan and an elevation of 680 feet above mean sea level from the required lot area in these districts. A lakefront parcel can therefore be larger on paper than the area that counts toward its minimum lot size.
None of this tells us which district a particular house sits in, and we do not guess from a street name. The zoning map and the village’s Planning & Development Department at 3930 N. Murray Ave. answer that question, and we ask before we plan any work that goes beyond the surface.
Why the Garage Matters Here
Shorewood requires at least one parking space per dwelling unit in an approved garage for one- and two-unit buildings, and outdoor spaces in the R-1 through R-6 districts are allowed only in addition to it. Driveways may be built only if they lead to a garage. On a lakefront lot, the garage is a required part of the property, not an optional extra.
That makes the condition of the garage floor worth getting right. A worn or failing slab cannot simply be abandoned in favor of parking outside, so the choice between restoring it and replacing it carries real weight.
Looking for epoxy-flooring closer to Bay View? See Epoxy-Flooring in Bay View.
The Engineer’s Certification and the Slab Decision
Sec. 535-19A(6)(c) is the provision that changes how we scope work on a bluff lot. It requires a registered professional engineer hired by the owner of the lot to certify to the village that the footings, the construction method and the materials will not disturb natural runoff, create or add to bank erosion on the lake bluff, or affect the structural integrity of nearby structures. Sec. 535-19D(6) carries the same requirement for R-4.
Who Hires the Engineer
The engineer works for the owner, not for us and not for the village. That certification goes to Shorewood from the homeowner’s side, and it covers footings and construction that a flooring contractor does not design. We are not engineers and do not sign anything that stands in for one.
What we can do is give the owner’s engineer a clear picture of the existing floor: where it has cracked, where it has settled, and where an old coating has let go. That record helps whoever is judging the footings, and it keeps our part of the job separate from theirs.
Resurfacing the Slab You Have
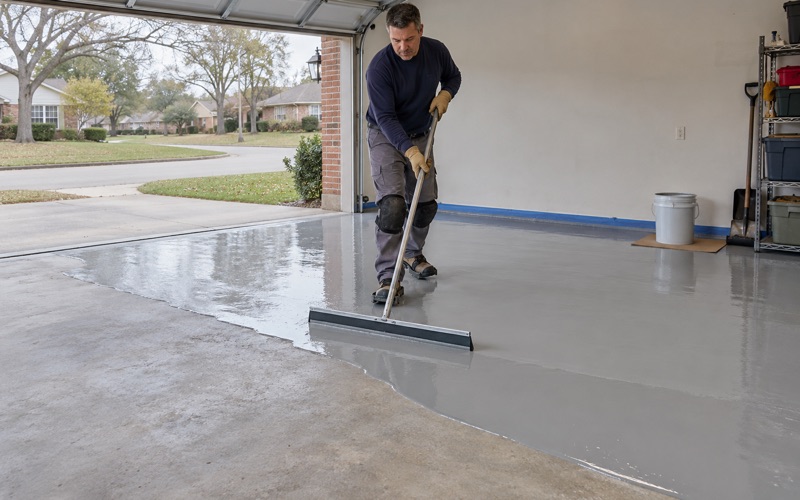
Preparing and coating an existing slab adds no footing. We grind or shot blast the surface we find, fill and repair cracks within it, and build the coating system on top, so the foundation under the garage stays exactly as it was.
Even so, we ask the village Building Inspector whether a job needs a permit before it goes on the schedule. We never assume the answer for a lakefront property, and we pass along whatever the village tells us.
When the Slab Has to Be Rebuilt
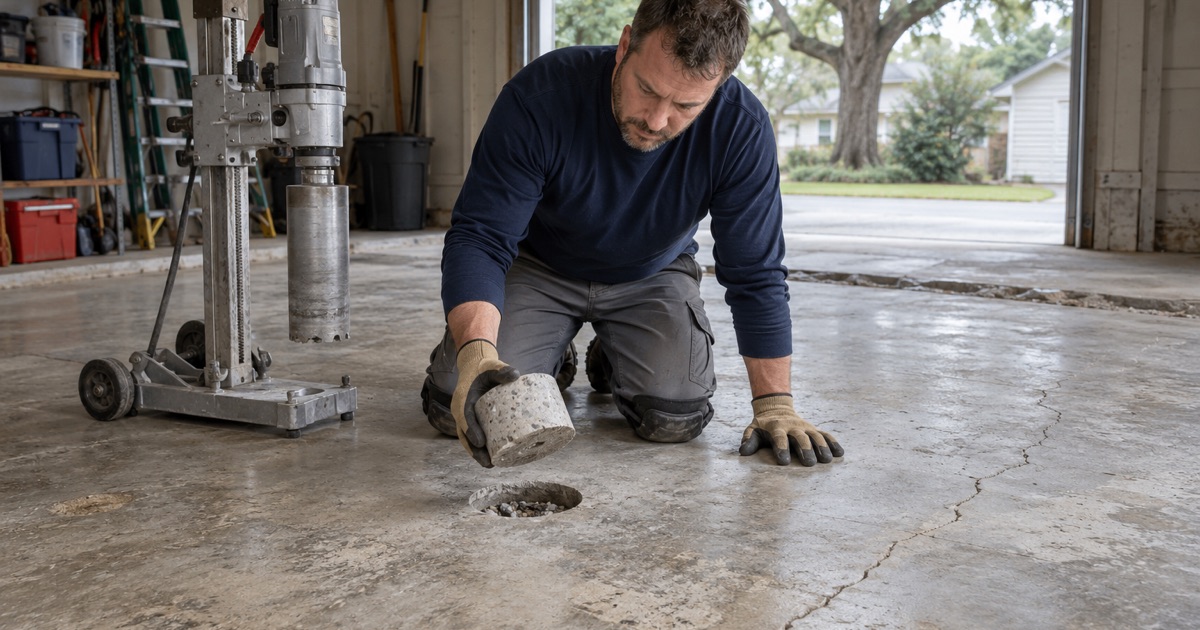
Some garage floors are past saving. Heaved sections, wide cracks that keep moving, or a slab that has broken away from its edges can mean the concrete has to come out, and we say so plainly before quoting a coating over it.
On an R-1 or R-4 bluff lot, a new garage or a replacement slab that needs new footings brings the engineer’s certification into the project. That is a construction job with its own sequence, and our coating comes after it, once the new concrete has cured and passed moisture testing.
Keeping Wash Water Where the Lot Sends It
The bluff provisions address water as well as footings: the code speaks of natural runoff of surface and percolating water. Our own prep and cleanup are built so that we add nothing to that picture, on a lakefront lot or anywhere else.
Dust and Slurry Stay Contained
Grinding dust is collected by vacuum at the grinder, and any slurry from wet work is picked up and taken away. None of it is washed into a floor drain, down the driveway or into a storm sewer.
That matters on any property, and it matters more where the ground toward the lake is part of what the zoning protects. A garage floor job should leave the yard’s drainage exactly as we found it.
Cleaning the Finished Floor
A coated garage floor is easy to clean, which tempts some owners to hose it out the door. We suggest a squeegee and a wet vacuum or mop instead, so wash water ends up in a bucket rather than running across the apron toward the yard.
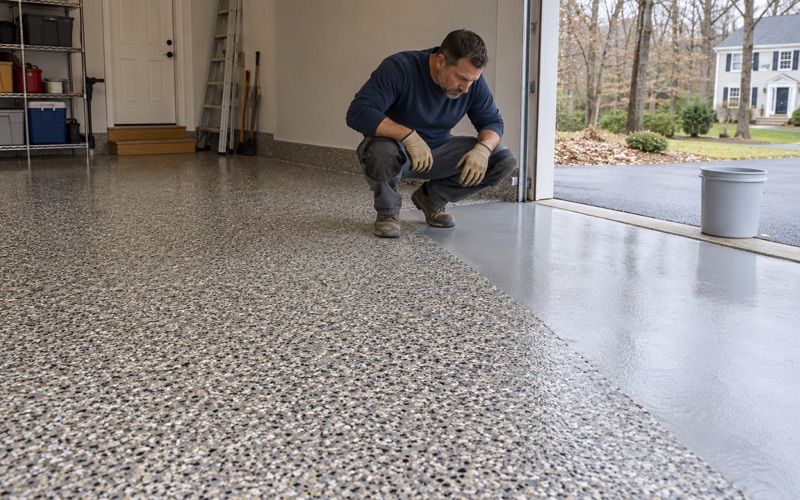
Our garage systems are built for the road salt and calcium chloride brine that come in on tires, and the brine wipes off the surface instead of soaking into bare concrete. A broadcast of vinyl flake or quartz aggregate adds grip on a wet floor without changing how the floor drains.
Where the Coating Stops
We stop the coating at the garage door line. Where the floor meets the driveway, we finish the edge cleanly so water shedding off the coated surface follows the same path it always has.
Joints in the slab are filled with a semirigid filler before any coating goes over them, so tire traffic does not chip their edges. Cracks get repaired before coating as well, which keeps the surface continuous without changing its slope.
Shorewood Lakefront Garage Floor Questions
These are the questions worth settling when a lakefront homeowner plans a garage or basement floor. Our answers stay inside our trade, and we point you to the right office for everything else.
Is My Slab Dry Enough to Coat?
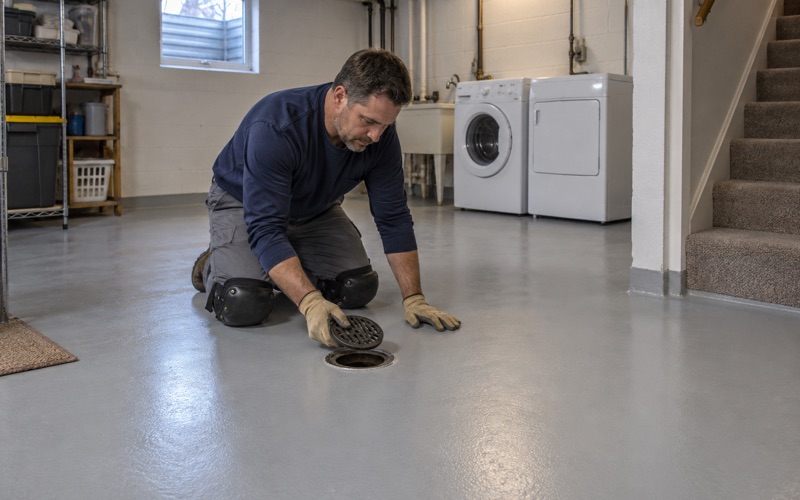
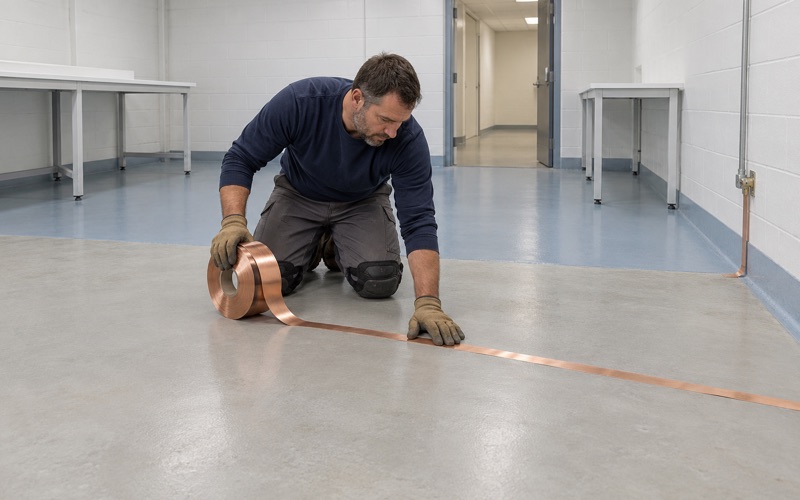
We find out by testing, not by looking. Moisture testing is a line item in every scope, using methods such as ASTM F1869 calcium chloride testing or ASTM F2170 in-situ relative humidity probes, on a garage slab and a basement slab alike.
Wisconsin does not require a vapor retarder under an unconditioned attached garage slab, so a floor that looks dry may not be. If the numbers say moisture is coming from below, the warranty exclusions for moisture are the first thing we read out, before any price is agreed.
Will a Coating Stop Water Coming Up?
No, and we do not sell one that way. A floor coating is not a fix for water coming up through a slab, and it is not radon reduction. If water is the real problem, it needs to be solved at its source before any finish goes down.
On a bluff lot, where the code already pays close attention to runoff, we would rather say this early than have an owner count on a finish to do a drainage job. A coating protects concrete; it does not move water.
What Goes Into the Proposal?
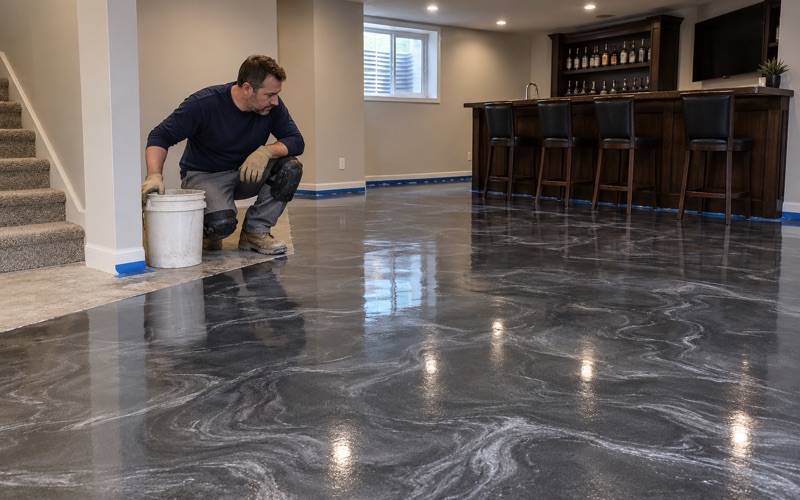
The proposal names the product, the system build and the finished thickness, whether that is a 100% solids epoxy base with a polyaspartic topcoat or another system the slab calls for. You can check what was quoted against what went down.
Every home job also gets a written contract before we take a deposit, with the products and any warranty written into it. Wisconsin’s ATCP 110 home improvement rules call for a written contract when payment is due before completion, and ours meets that.
When Can We Park Inside Again?
That depends on the system and on curing conditions, which we schedule against slab temperature and the dew point spread at the slab surface rather than a calendar date. A cold slab cures slowly, and parking on it too soon invites hot tire pickup.
If an unheated garage is too cold to cure a coating properly, we say so plainly and wait for warmer conditions rather than coat it anyway. The schedule we give you is built around those readings.
- 20+ Years Experience
- Moisture Testing in Every Scope
- Written Proposals and Contracts