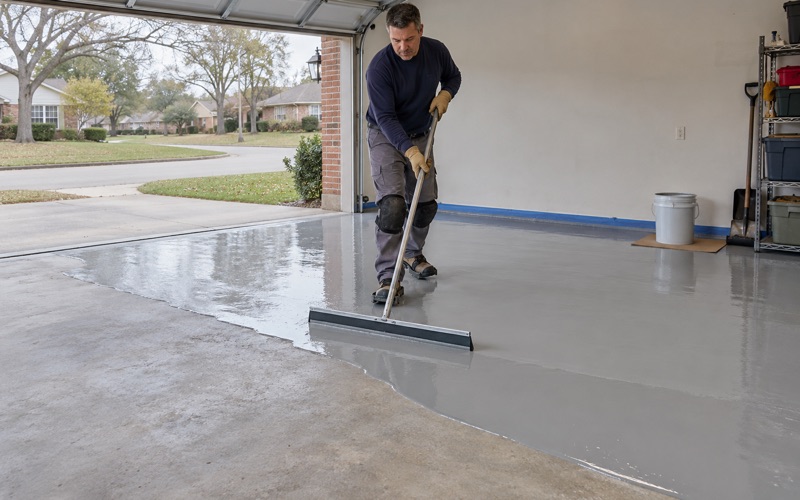
Brookfield Epoxy Flooring brings more than 20 years of concrete coating work to epoxy flooring in Richfield, from attached garages and basements to barns and outbuildings that are taking on a new job. Before any resin is opened, the slab is ground with diamond tooling or shot blasted to an open profile, and acid etching is never part of the plan. A floor that holds starts with concrete the primer can actually bite into.
We read a floor before we put a number on it. Cracks, joints and any old coating tell us whether the slab can take a system as it stands, and when it needs repair or replacement first, we say that plainly. Moisture testing is written into the scope as its own line item instead of being offered after a floor has already blistered.
Some of the most interesting floors in this village belong to buildings that started life on a farm and now welcome visitors. When the public starts walking through a barn, the question changes from what the owner wants underfoot to what the building code expects, and that is where planning begins.
A Richfield Farm That Opens Its Barns to the Public
Richfield is a village in Washington County, part of the Milwaukee metropolitan area and set within the Kettle Moraine region of southeastern Wisconsin. Holy Hill Art Farm sits on Highway 167 inside the village, an 80-acre property built around a restored 160-year-old family homestead. Like the Village Hall on Hubertus Road, it carries a Hubertus mailing address while sitting inside Richfield’s village limits.
Garages and basements make up most of the floors in a village where 97.6 percent of housing units are single-family detached and 97.2 percent of occupied units are owner-occupied. The barns and outbuildings on larger lots are where the questions get more involved.
Weekend Markets, Dinners and Music Nights
The farm opens its grounds to weekend art and farm markets, with artists, farmers and vintage sellers. Earlier listings also name dinners on the farm, art and wine classes and music nights, and its events advertise indoor, outdoor and covered spaces for seating. A Flannel Fest and chili cook-off on October 17, 2026 is billed as the season’s final event.
Indoor seating is the part that matters to a floor. A covered space where people sit, eat and stand in line is a room the public uses, whatever it was originally built for.
Holy Hill Stables at the Same Address
Holy Hill Stables shares the 4958 Highway 167 address and phone number with the Art Farm. It is listed as a 10-acre horse boarding facility offering full-care board, with an indoor arena and a wash rack available to boarders. Boarders use the arena and wash rack, so people move through the barns on days that have nothing to do with a market.
We have not seen the farm’s buildings or how any of them were reviewed, and we make no claim about them. We use the property as a clear local example of a question any Richfield barn owner faces once visitors are invited in.
Looking for epoxy-flooring closer to Cudahy? See Cudahy Epoxy-Flooring.
When a Barn Becomes a Public Building in Wisconsin
Wisconsin’s building statute does not ask what a structure looks like. Under Wis. Stat. 101.01(12), a public building is any structure used in whole or in part as a place of resort, assemblage, lodging, trade, traffic, occupancy, or use by the public. The phrase ‘in part’ matters on a farm: a barn does not have to give up its agricultural work to have a public use inside it.
The Farming Exemption Sits Somewhere Else
It is easy to assume farm buildings are exempt from the commercial code. The farming carve-out in the statute is written into a different definition, place of employment, where a place people are employed in farming is excluded. The public-building definition carries no farming exclusion; its listed exceptions are small community-based residential facilities, adult family homes, home-based businesses and wildlife rehabilitation facilities.
A state permit-counter notice also lists public horse boarding stables and riding arenas as not exempt under the farming exemption. So a horse property is not outside the code simply because horses live there.
Change of Use and Plan Approval
The Department of Safety and Professional Services has treated public event use of an agricultural barn as a change of use. In a 2022 order, it found that a barn used as an event center with the public invited had undergone one. A 2021 order cited SPS 361.31, which requires plans to be approved before construction, alteration or addition of a public building begins.
That order gave the owners a choice between submitting plans and stopping public use, and it noted that a temporary-use permit is not permanent. Neither order concerned the farm on Highway 167. For any barn owner, though, the lesson is to settle the plan question before a floor is altered, not after.
Before we schedule barn work, we ask the Village of Richfield’s building inspection office whether the job needs a permit, and where a public use is involved we expect the state plan question to come first. Coating a floor and changing how a building is used are different questions, and we keep them apart.
Stable, Firm and Slip Resistant: Who Walks on the Floor
Once a building is a public building, its floor is judged as one. The 2021 International Building Code, adopted in Wisconsin through SPS 361.05, references ICC A117.1, and section 302.1 of that standard says floor surfaces on an accessible route shall be stable, firm and slip resistant.
Market Shoppers, Diners and Boarders
Picture who crosses a barn floor on an event day. Shoppers with strollers move between vendor tables, diners carry plates to covered seating, and some visitors arrive with canes or wheelchairs. On other days, boarders lead horses past doorways on the way to the arena or the wash rack.
Each of those people needs the same thing from the route: a surface that does not shift, sink or skid. That is the standard the code sets, and it is a standard about the walking surface, not about any particular product.
Dirt, Gravel and Bedding Are Not a Floor
Packed dirt shifts and ruts, gravel rolls underfoot, and loose bedding hides whatever is beneath it. None of them is stable, firm and slip resistant in the way the standard means, so none of them can serve as the public route through a barn. No coating can be applied to them either, because resin needs sound concrete to bond to.
Old barn slabs bring their own problems. Some were poured thin, without a vapor retarder, and years of animal use can leave the surface soft or contaminated. We grind a test area and read what comes up before we say whether a slab can be coated or has to be replaced.
What a Coating Can and Cannot Promise
Nothing in the code calls for epoxy, and we never present a coating as the thing that makes a building compliant. What a resin system can do is give a sound slab a surface that is easy to clean, with texture built in through a broadcast aggregate and a topcoat chosen for the traffic. Whether a route meets the standard is a question for the plan reviewer and the inspector.
We also make no traction claim for horses on any coating. Where a horse aisle or wash area is part of a project, the footing decision belongs to the owner and their equine advisers, and we limit our work to the floors people use.
Slab First, Coating Second: Lounges, Aisles and Event Floors
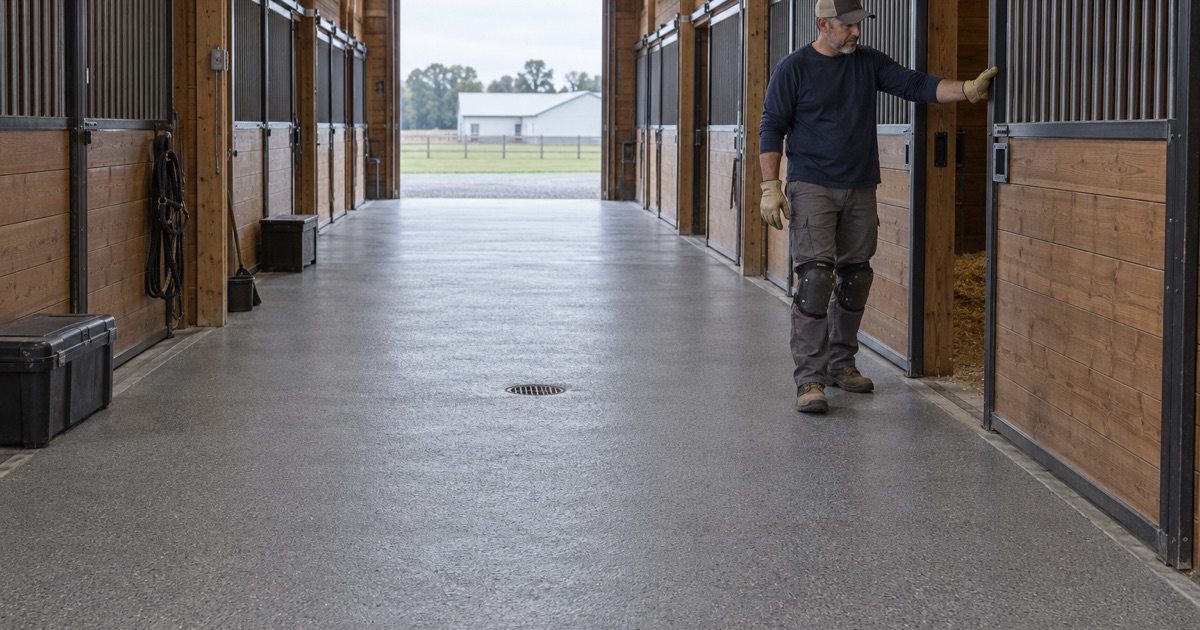
On a horse and event property, a resin floor belongs on the concrete poured for a public or service use: a viewing lounge, a restroom, a people aisle or an event floor. Arena footing is a riding surface, not a slab, and it stays out of our scope.
Pouring the Slab Before Anything Else
Where a barn bay is still dirt, the slab comes first. New concrete has to cure and dry before a coating goes over it, and we schedule moisture testing for that slab rather than guessing from its color. An ASTM F2170 in-situ relative humidity probe reads the slab below the surface, and an ASTM D4263 plastic sheet test gives a quick early screen.
Older barn slabs get the same treatment, often with an ASTM F1869 calcium chloride test as well. Where readings run high, a moisture-mitigation primer goes into the written scope, and our warranty exclusions are read out before the job is sold, with moisture from below named first.
Lounges, Restrooms and People Aisles
A viewing lounge or restroom does well with a 100% solids epoxy base and a quartz aggregate broadcast, sealed with a polyaspartic or polyurea topcoat. The aggregate gives texture underfoot, and the finish wipes down after a muddy day. The proposal names the product, the system build and the finished thickness, so the owner can check what was quoted against what went down.
People aisles that also see carts and wheelbarrows take a heavier build. Control joints are filled with a semirigid joint filler before coating so wheels do not break the edges, and where cleaning chemicals and heavy impact meet, a urethane cement system can be the better choice.
Event Floors and Unheated Barns
An event floor carries tables, chairs and dancing, often in a building with no heat. Curing is scheduled against slab temperature and the dew point spread at the slab surface rather than the calendar, because a cold, damp slab invites amine blush, outgassing and pinholes. When an unheated barn is too cold, we say plainly that the floor waits for spring.
Contract and Cleanup
Grinding dust and slurry are collected on site and never washed into a floor drain, a ditch or a storm sewer. On a farm property that may run on a private well and an onsite wastewater system, keeping prep waste out of the drains matters even more.
Where a barn job also touches the house, such as a garage coated on the same visit, the work goes under a written contract before any deposit, with the products and any warranty spelled out, in line with Wisconsin’s ATCP 110 home improvement practices rule. Wisconsin has no state floor-coating license, so that contract is the document to hold us to.
- 20+ Years Experience
- Moisture Testing in Every Scope
- Written Proposals and Contracts