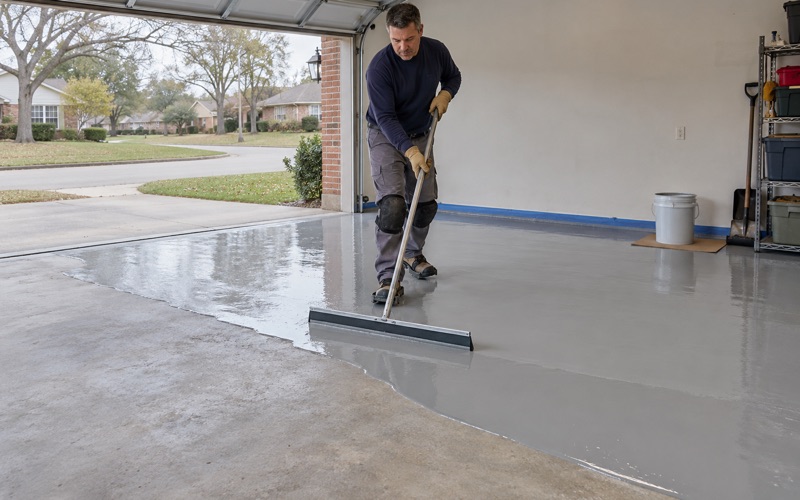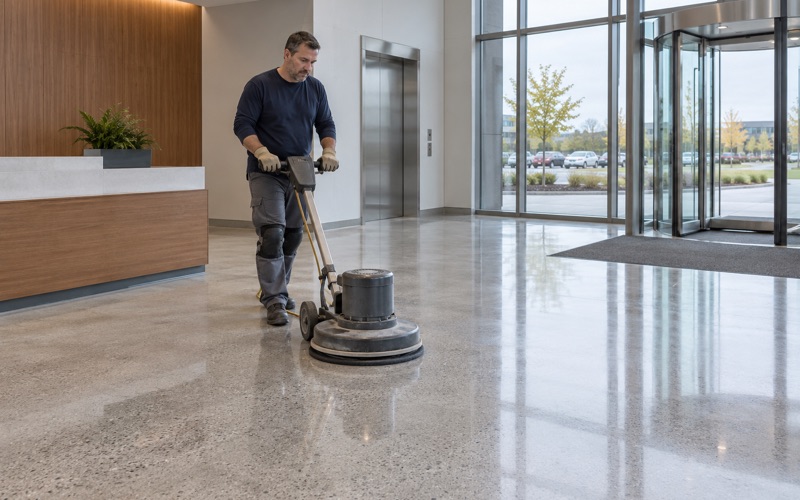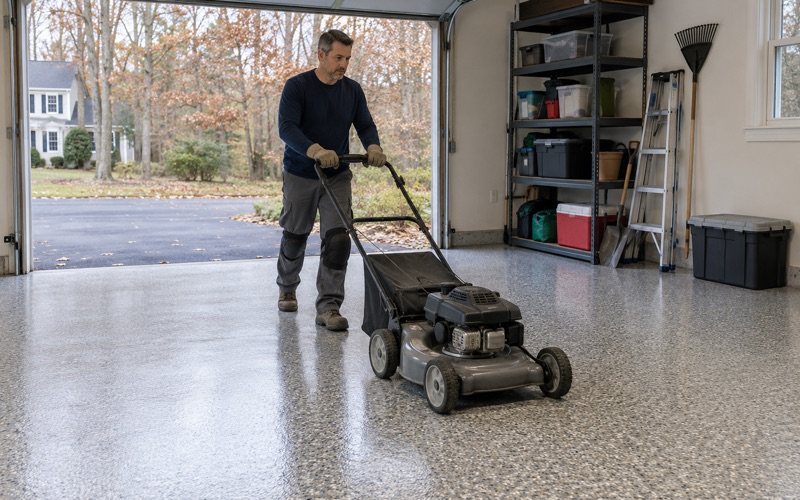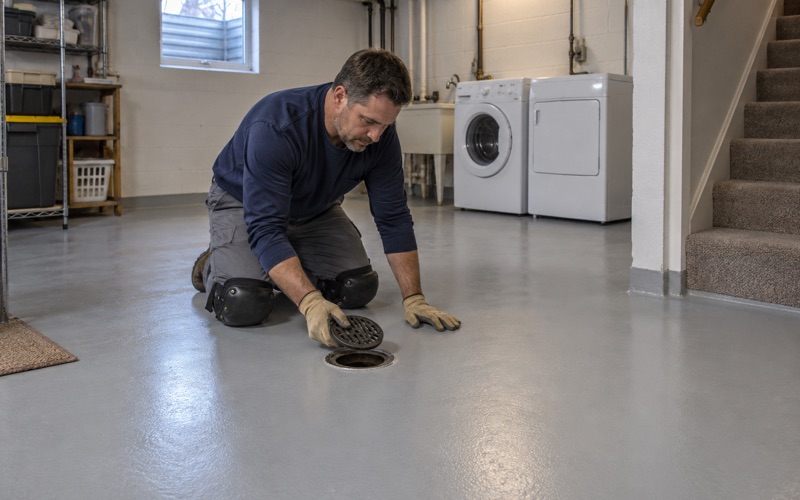
Brookfield Epoxy Flooring has spent more than 20 years on epoxy-flooring in Hartland and across Waukesha County, and most of the slabs we are asked to coat here sit under a parked car. Some are single garages behind a house, and some are long runs of stalls built into apartment and condominium buildings. The chemistry is the same in both, but the schedule is not.
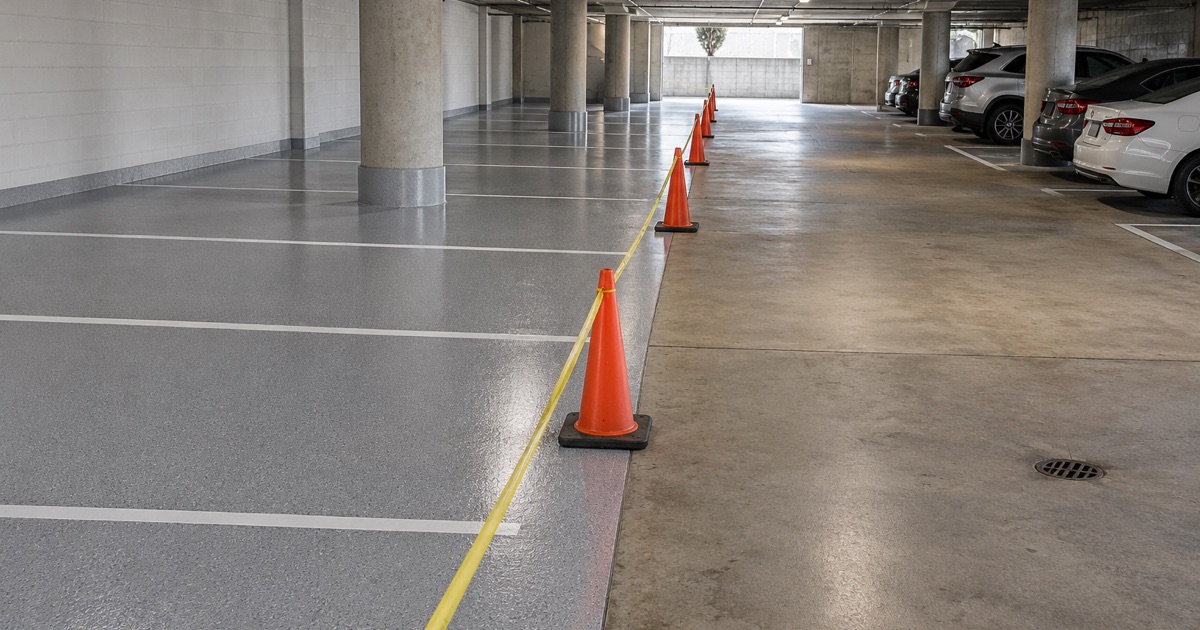
In a house, a garage floor job means one family parks in the driveway for a few days. In a multi-family building, every stall belongs to a household that needs it, so we plan the coating as a sequence of small sections rather than one building-wide closure. Each section is ground, coated and cured on its own clock, and only the stalls inside that section are out of use while it hardens.
Before any of that, we put the scope in writing. The proposal names the product, the system build and the finished thickness, and a written contract with the warranty terms is signed before we take a deposit. That lets a property manager or a homeowner check what went down against what was quoted.
Why Hartland Homes Come With a Garage Stall
Hartland’s zoning code does a lot of the planning for us. The parking rule in Chapter 46, Sec. 46-923, decides how many spaces a dwelling needs and where at least one of them has to be, and that shapes the slabs we end up coating.
Two spaces per house, one of them in a garage
For single-family and two-family dwellings, Sec. 46-923(10) calls for two spaces for each dwelling unit, one of which shall be located in a garage. The other space often ends up on the driveway, and Sec. 46-923(1) sets one- and two-family driveways at least ten feet wide.
What that means for a floor is simple: the garage is not optional space in Hartland. It is the parking the village counts, so when we coat a house garage we treat the car’s return date as part of the job and tell the owner how long the slab needs before tires go back on it.
A stall built into the apartment building
Multi-family housing gets a different rule. Sec. 46-923(10) asks for two spaces per one-bedroom or larger unit plus a quarter of a guest space per unit, and one parking space per dwelling shall be located in a garage attached to the principal structure or integrated into it.
So in a Hartland apartment or condominium building, the garage stalls are not an extra layered on top. Each one is a household’s code-required space, and the slab under it is part of the building where those households live.
Parking areas outside the garage
The same section, at Sec. 46-923(6), requires every off-street parking area to be graded and surfaced with bituminous asphalt or concrete and properly drained. We do not coat asphalt lots, but the rule matters at the garage door, where an asphalt apron can meet the concrete stall and salty meltwater tends to collect along the seam.
At that seam, we stop the coating short of the threshold or carry it to a clean saw-cut edge, so the transition does not become the first place a coating peels. It is a small detail that decides how long the edge lasts.
Looking for epoxy-flooring closer to Mequon? See Epoxy-Flooring Services in Mequon.
Coating a Shared Garage One Stall at a Time
Hartland’s multi-family proposals have to plan for this rule. The Lake Country Lutheran 150-unit multifamily project, put forward by Lightning Development LLC in 2020, asked for rezoning to RM-1 and a PUD agreement for 150 apartments in six buildings north of STH 16 and east of Campus Drive. Plans shown to the Plan Commission on October 19, 2020 included attached and detached garages, and the Village Board memo projected construction from November 2020 to about June 2022. We have not confirmed how those garages were finally built, but the plan shows the kind of layout a coating program here has to work around.
Splitting the building into cure zones
We walk the garage with the property manager and break it into sections, usually a handful of stalls at a time, bounded by control joints so each section starts and stops at a natural line. Each section gets its own grinding day, its own coating day and its own cure window.
The households whose stalls fall in a section get the dates in writing ahead of time. Everyone else keeps parking in their own space while the work moves past them.
Keeping each household’s required space usable
The ordinance says where the space must be; it says nothing about coatings or about a stall being out of use for a few days. Managing that gap is our job and the manager’s, not the village’s, and we plan it so no household loses its stall longer than its own section needs to cure.
That is one reason we lean toward fast-return systems in occupied buildings. A polyaspartic topcoat over a 100% solids epoxy base can shorten the time before tires return, though slab temperature and the dew point spread at the surface still set the real schedule.
Dust, slurry and the people living upstairs
Grinding an occupied garage means working beside doors residents use every day. Our grinders run with dust collection, and the dust and slurry are bagged on site rather than rinsed into a floor drain or a storm sewer.
While a section cures, it is taped off and signed so nobody tracks fresh coating into a stairwell or hallway. We also leave the neighboring stalls clean at the end of every day, because those residents are parking beside a work zone.
Detached Garage Rows and Attached Stalls
Not every garage on a multi-family site is part of the building. The 2020 plans described both attached and detached garages, and the two kinds of slab behave differently under a coating.
Attached and integrated stalls
A stall built into the building can run warmer than a detached one through a Wisconsin winter, which helps cure times. It can also hide moisture moving up from below, so we test before we quote instead of trusting a floor that looks dry.
Moisture testing is a priced line in our scope, never an add-on sold after blistering shows up. Depending on the slab we use ASTM F1869 calcium chloride kits, ASTM F2170 in-situ relative humidity probes or a quick ASTM D4263 plastic sheet check, and readings above the product’s limit mean a moisture-mitigation primer goes down first.
Detached garage rows
Detached garage buildings stand apart from the apartments, often in long rows with one door per stall. They are usually unheated, so in late fall and winter the slab can sit too close to the dew point for a coating to cure properly.
We schedule against slab temperature and dew point readings, not the calendar, and we will tell a manager plainly when a detached row has to wait for spring. The upside is that a row with one door per stall splits into cure zones almost by itself.
House garages across the village
Garages in Hartland come in a wide span of ages. Census estimates count 1,303 of the village’s 4,347 housing units as built in the 1970s, the largest single decade, alongside 834 from the 2000s and 187 built in 1939 or earlier.
An older slab may carry decades of oil, deicer residue and patched cracks, and we read those cracks, joints and any old coating before we price the job. If the concrete needs repair or replacement first, we say so before anyone signs.
How a Hartland Garage Floor Gets Built
Whether the job is one house garage or a building’s worth of stalls, the floor itself goes down the same way. What follows is the sequence we use, and the parts of it that matter most in a garage that sees a Wisconsin winter.
Opening the slab mechanically
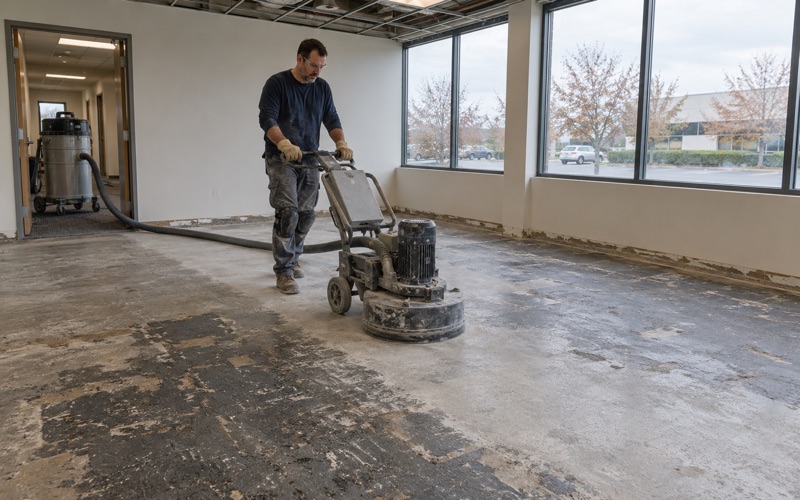
Every slab is opened with a diamond grinder or a shot blaster before anything touches it, aiming for the ICRI CSP profile the product calls for. We do not acid etch, because etching can leave an uneven profile and residue that a coating struggles to grip.
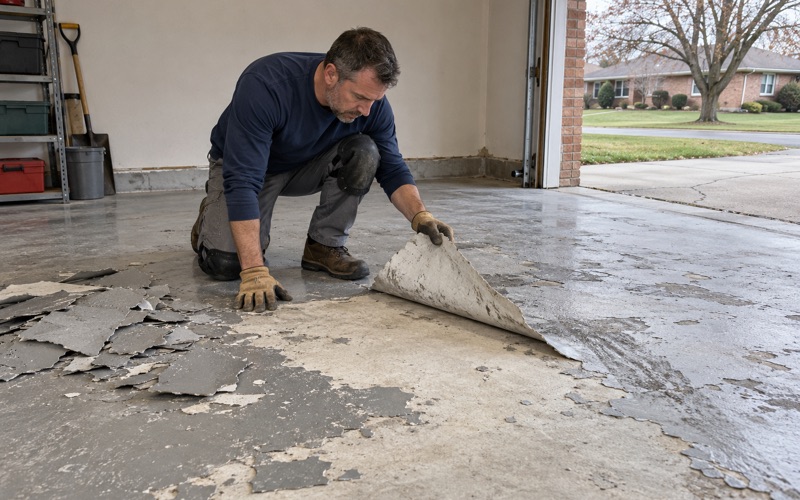
Grinding also exposes what a stall has been hiding. Cracks get filled, failed patches come out, and control joints get a semirigid filler where wheels cross them often enough to chip an unsupported edge.
Built for salt and brine
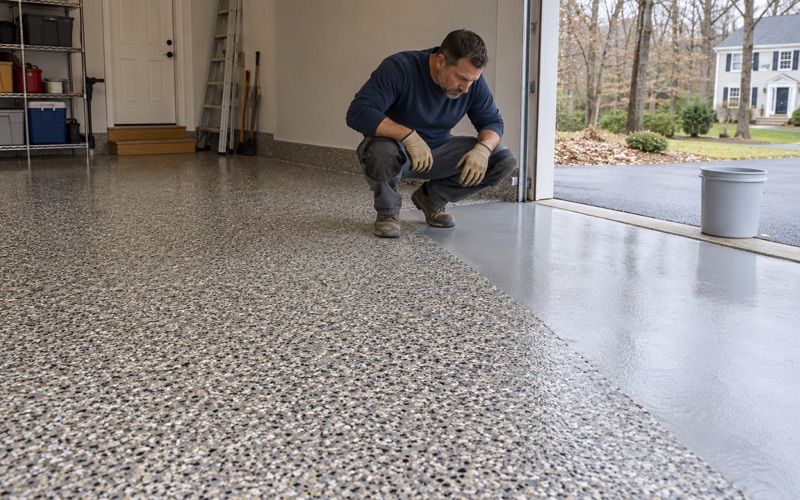
A Wisconsin winter tracks rock salt and calcium chloride brine into the garage on the tires, where it sits in puddles under the car for weeks at a time. We build garage systems to stand up to that, usually a 100% solids epoxy base with a vinyl flake broadcast and a polyaspartic or polyurea topcoat that resists hot tire pickup.
In a shared garage, the proposal lists the same build for every section, so a stall coated in week one matches a stall coated in week four. If a section ends up waiting for warmer weather, the product and thickness written into the contract do not change.
What a coating will not fix
A floor coating is not radon reduction, and it is not a cure for water pushing up through a slab. We say that before a job is sold, and we read the warranty exclusions out loud, starting with moisture from below.
For a house garage, part of the reason is the code. The Wisconsin Uniform Dwelling Code, at SPS 322.38, does not require a vapor retarder under an unconditioned attached garage slab, so a garage that looks dry can still be moving vapor into whatever sits on top of it.
Permits and the village building office
Coating an existing floor and finishing a space are different questions, so before we schedule a Hartland job we ask the Village of Hartland Department of Building Inspection whether a permit applies. The office is at Village Hall, 210 Cottonwood Avenue, and its phone number is 262-367-2714.
A new slab is a different matter. When a garage is newly built or a stall is repoured, we wait for the concrete to cure and test it before coating, because fresh concrete still holds water a coating would trap.
- 20+ Years Experience
- Moisture Testing in Every Scope
- Written Proposals and Contracts