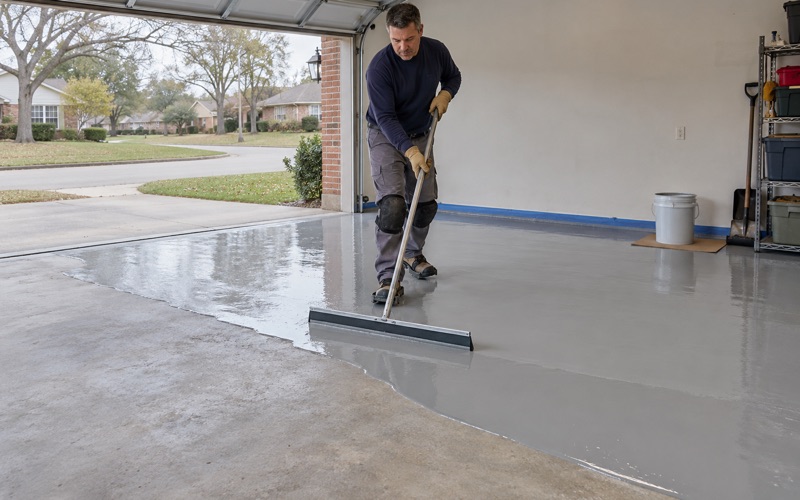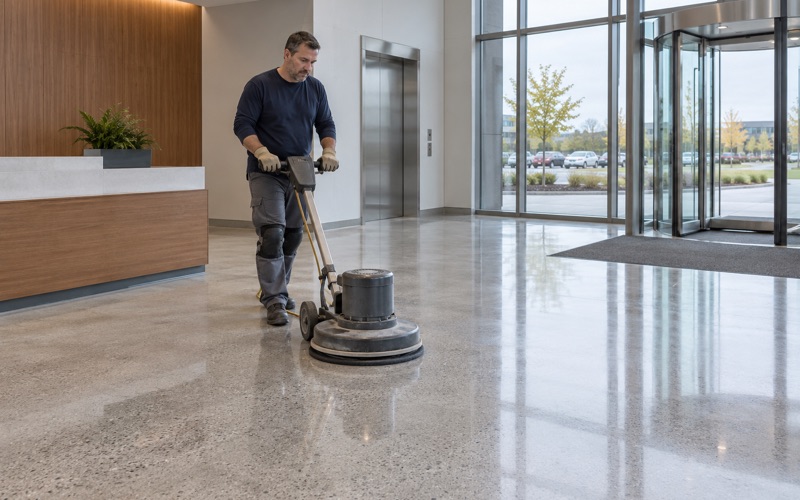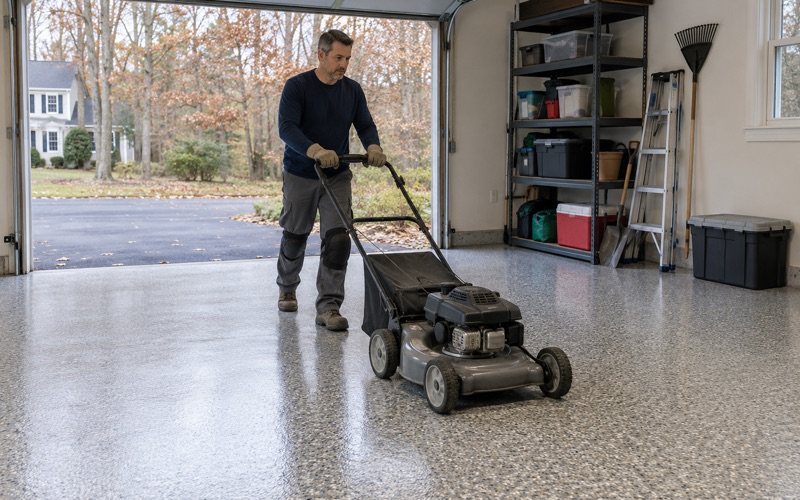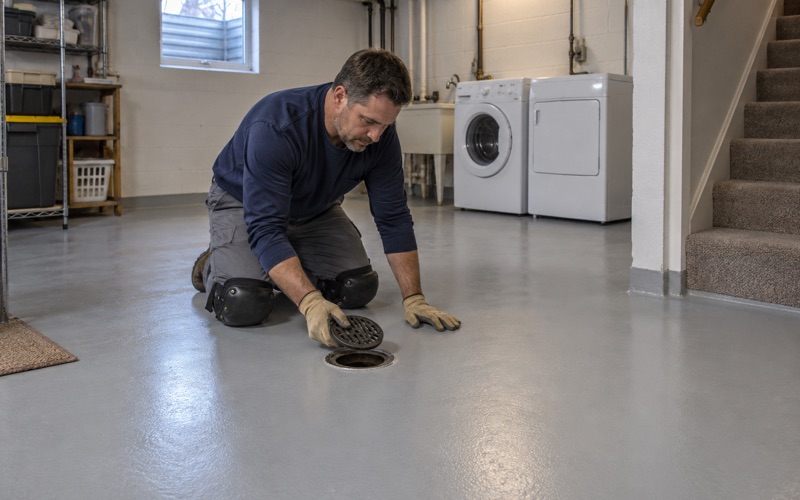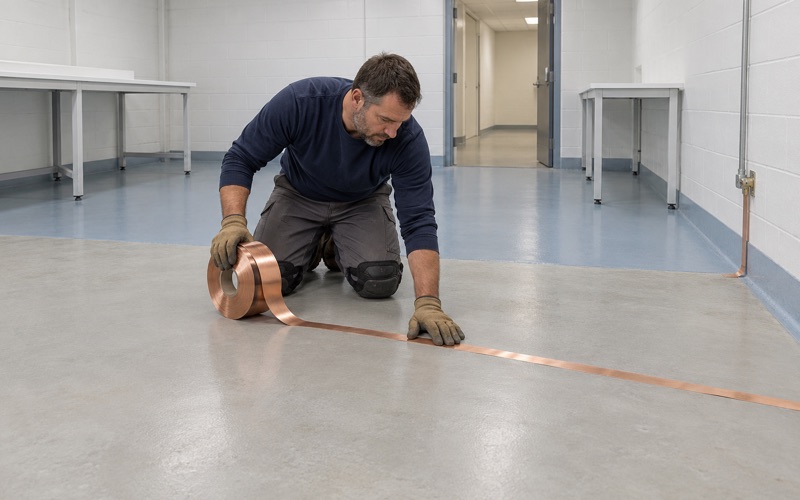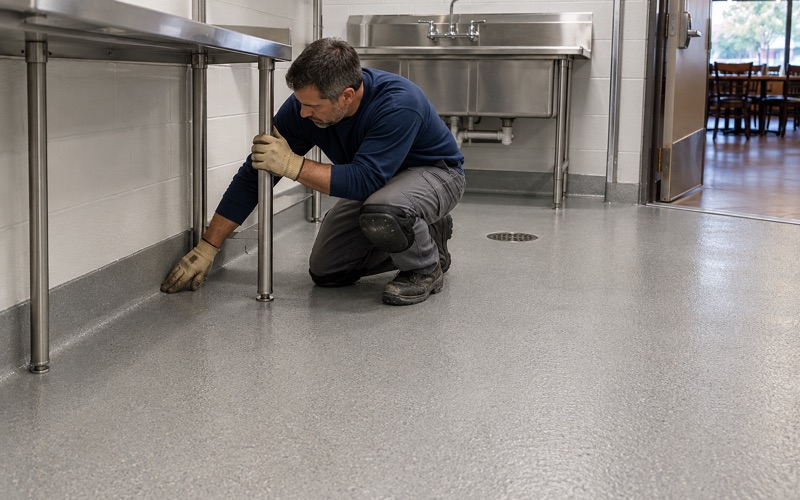
Brookfield Epoxy Flooring has spent more than 20 years on epoxy-flooring in Hartford and the rest of southeast Wisconsin, and the jobs that teach the most are the ones with a deadline somebody else sets. A shop converting into a regulated studio is one of those. The floor has to be done, hard and clean before an outside party walks in to judge it, so we plan the whole job backward from that date.
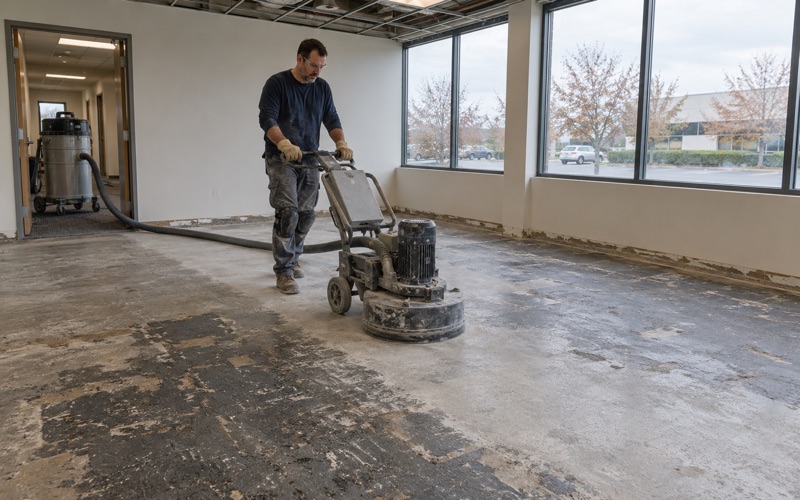
Our method does not shrink for a small room. The slab is opened with a diamond grinder or shot blaster, never acid etched, and moisture testing is a priced line in the scope rather than an afterthought. The proposal states the product, the system build and the finished thickness, so you can hold what went down against what was quoted.
This page follows one kind of project closely: a tattoo or piercing studio taking over a downtown storefront. Garage, basement and shop floors here get the same preparation, and the scheduling logic below fits any space that has to pass a look before it opens its doors.
Tattoo Studios on North Main Street and the License Inspection
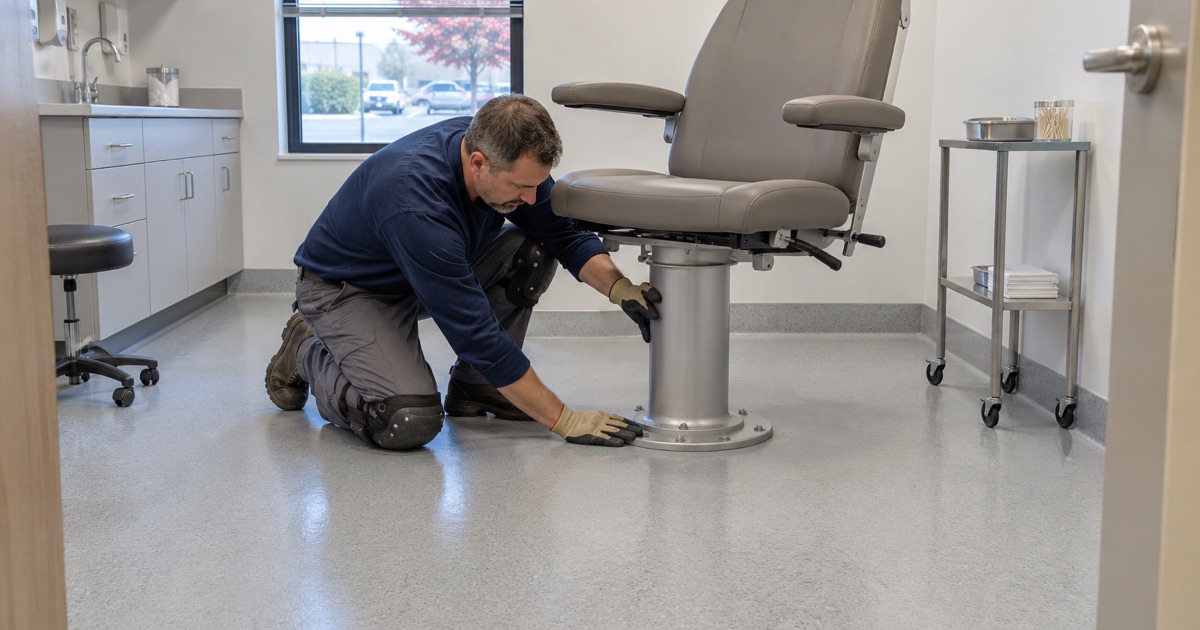
Hartford’s Main Street storefronts
Hartford is a city in Washington County, with a strip of industrial and commercial parcels across the line in Dodge County, about 38 miles northwest of downtown Milwaukee. Its downtown along North Main Street turns over steadily, and the city’s New Developments page records boutiques, a bakery, a wine bar, a tasting room and a pet groomer in buildings between 11 and 302 N Main St.
Tattoo studios are part of that mix. Honey Bee Tattoos is listed at 11 N. Main Street, and the same city page records Bella Tela Tattoo as proposed in December 2023 for the Millstream Building at 120 N. Main, a three-level commercial building put up in 1886 along the Rubicon River. A building that old has been many things over the years, and its floors usually show it.
One inspection before the license
Wisconsin does not let a tattoo establishment open first and get checked later. Under Wis. Stat. 463.10(2), the department inspects a tattoo establishment once before issuing its license, and 463.10(3) says no establishment may operate unless both the person and the establishment are licensed. That inspection is a fixed gate in the opening timeline.
Who performs it can vary. Wis. Stat. 463.16(1) lets DSPS designate a local health department, for a jurisdiction over 5,000 people, as its agent for licenses and inspections. We have not confirmed which office handles studios in Hartford, so we ask the owner to confirm it with the licensing office and then build our schedule around the date that office gives.
The statute also lets the department inspect again whenever it considers it necessary. A floor that was only patched for opening day will not stay in good repair for long, which is another reason we prepare it properly the first time.
Why the floor sits on the critical path
Most of a studio build-out can slide. Furniture arrives late, the sign goes up last, and artwork can wait a week. A coated floor cannot be finished the afternoon before an inspection, because the resin needs time to cure before it is hard, clean and ready to be judged.
That puts the floor near the front of the schedule rather than the back. When an owner calls us with a lease signed and an opening date in mind, our first question is when the pre-license inspection will be booked, and we count backward from there.
Looking for epoxy-flooring closer to Port Washington? See Epoxy-Flooring in Port Washington.
What SPS 221.11 Asks of a Procedure-Area Floor
Smooth, durable, non-porous, and no carpet
Wis. Admin. Code SPS 221.11(1) is short and specific. Floors where tattoo or body-piercing procedures are performed must be constructed of smooth, durable and non-porous material, kept clean and in good repair, and carpeting is prohibited outright.
The rule does not name a product. It does not require epoxy, and no floor carries a state approval stamp. What it sets is a performance standard, and a properly installed resin system is one practical way to meet it, alongside other hard, sealed surfaces.
Why bare concrete and worn finishes fall short
Raw concrete is porous, which is the opposite of what the rule asks for. An older storefront slab under pulled-up carpet often carries adhesive residue, patch compound and cracks, and none of that is smooth or easy to keep clean.
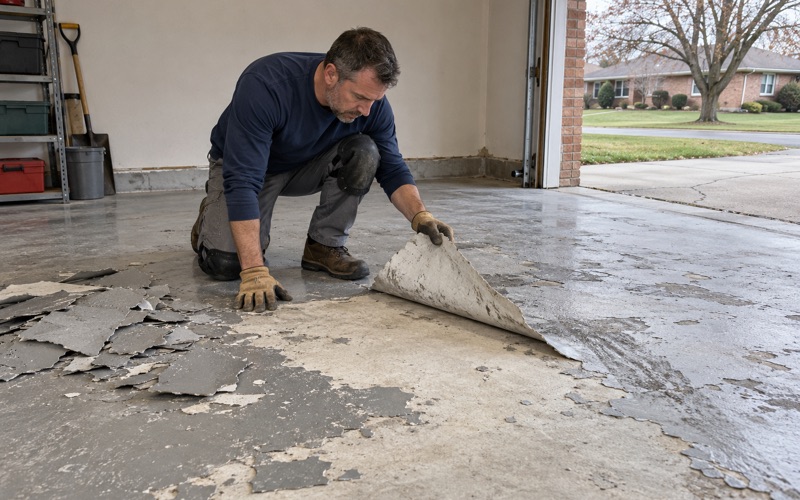
We read those conditions before we quote. Cracks get routed and filled, failed patches come out, and old adhesive is ground off rather than coated over. If an existing coating is still bonded to a sound slab we say so, and if the slab itself needs repair or replacement before it can be coated, we say that plainly too.
Building a surface that wipes clean
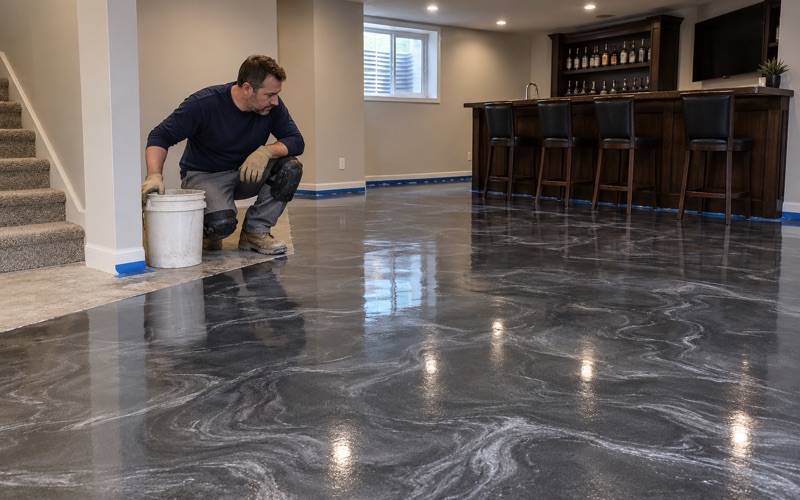
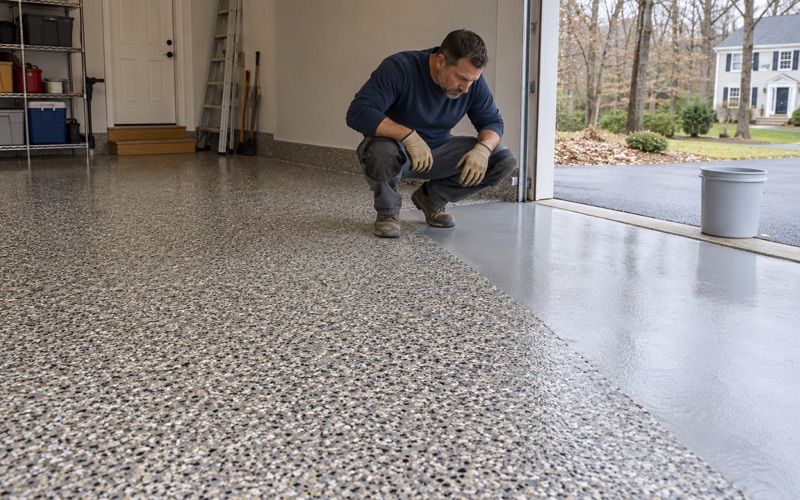
For a procedure room we usually recommend a 100% solids epoxy base over a ground slab, with the ICRI CSP profile matched to the system, finished with a polyaspartic or polyurea topcoat. A solid color or a fine broadcast gives a surface that wipes down without deep texture to trap debris.
A procedure room gets cleaned far more often than a retail floor, so the topcoat is chosen for how it holds up to repeated wiping, not only for how it looks on day one. We talk through the owner’s cleaning routine before we settle on sheen and texture.
The rule covers the procedure area, not the whole storefront. Some owners coat only the procedure room and keep another finish up front, while others want one continuous floor. Either way, we mark the procedure-area boundary on the plan before anything is ground, so the non-porous surface fully covers it.
Finish and Cure Before the Inspector Comes
Moisture testing before anything is applied
An old downtown slab can look dry and still push vapor through the coating later, which shows up as blisters or a lifting edge. We run ASTM F2170 in-situ relative humidity probes or ASTM F1869 calcium chloride tests, depending on the slab, and compare the readings to the thresholds the chosen product calls for.
If the numbers are high, a moisture-mitigation primer goes into the scope as its own priced item. Our warranty exclusions are read out before the job is sold, with moisture from below named first, so nobody learns about them after a floor has failed. We also do not sell a coating as a fix for water coming up through a slab.
Curing against conditions, not the calendar
Resin cures on chemistry, and chemistry follows temperature. We schedule each coat against slab temperature and the dew point spread at the slab surface, because a cold, damp slab invites amine blush and a soft finish that will not hold up to daily cleaning.
In a heated storefront that is usually manageable, but a vacant building in winter may need its heat running for days before we start. We say so in the proposal, along with how long the floor needs before foot traffic, equipment and a full cleaning.
Because someone else sets the inspection date, we build slack into the cure. We would rather a finished floor sit untouched for a few extra days than see an inspection pushed because a topcoat went down late, and when a timeline is too tight, we say so at the quote stage.
Booking the inspection after the floor is clean
Our working order is simple: grind, repair, test, coat, cure, then clean. Only after that last step does it make sense to book the pre-license inspection, because the rule asks for a floor that is maintained in a clean condition and in good repair, not one still waiting on a topcoat.
Grinding dust and slurry are collected on site and never washed into a floor drain or a storm sewer. That keeps a downtown building’s drains clear and leaves the room ready for the other trades to finish their work before the inspector arrives.
Apartments Upstairs: Partitions Decide Where the Floor Stops
Separation from living quarters
Many older buildings on North Main Street carry apartments above or behind the street-level shop. SPS 221.11(5) requires procedure areas to be completely separated from living quarters by floor-to-ceiling partitions and solid doors kept closed during business hours, with a direct outside entrance.
Those partitions decide the floor layout. The line where a wall meets the slab is often the line where the non-porous procedure-area floor ends and the rest of the building begins, so we want that wall located before we finalize the scope.
Downtown’s older blocks mix shops and housing, and the Hilt Building at 10 S. Main St. has been rehabbed into storefronts and apartments. In a building like that, the studio and its residential neighbors share one structure, and the partition line is where our coating scope ends.
Coordinating with the partition build
The order matters. If partitions go up after the floor is coated, track and stud work can scar a new finish, and if the floor goes in after the walls, we need clean edges at each base to coat against.
We ask the owner and the framing crew which order they prefer and price the edge work accordingly. Either sequence can work, as long as both crews agree on it before our grinder arrives and the timeline still leaves room for full cure.
Where a solid door opens from the procedure area into a hallway, the floor transition usually lands under that door. We finish that edge so the door closes cleanly over it and the coating does not end in a ragged line that gets mopped around for years.
The rest of the section is not ours
SPS 221.11 also covers light-colored, smooth, easily cleanable walls and ceilings, at least 50 footcandles where procedures are performed, and a handwashing facility in the procedure area. Those belong to the painter, the electrician and the plumber, and we do not claim them.
What we do is keep our part predictable. Every proposal is in writing before a deposit is taken, with the products named, and we ask the local building office whether the work needs a permit before we put it on the calendar. A floor that is done early is one less thing standing between a studio and its first client.
- 20+ Years Experience
- Moisture Testing in Every Scope
- Written Proposals and Contracts