Brookfield Epoxy Flooring has handled epoxy flooring in Hales Corners for more than 20 years, and some of the floors we think hardest about here belong to buildings that never empty out. A single room can be turned around quickly, but only if the plan accounts for the people who still live, sleep and recover on the other side of the wall.
That kind of job starts with the slab, not the color chart. We open every floor with a diamond grinder or a shot blaster rather than an acid etch, and moisture testing appears as its own line in the scope instead of turning up as an apology after a coating blisters.
Our proposals also name the product, the system build and the finished thickness. A facility manager, an owner or an inspector can then hold the paperwork against the floor and confirm that what was quoted is what went down.
A 62-Bed Care Home on Forest Home Avenue
Hales Corners is a village in Milwaukee County and a suburb of Milwaukee, with 7,720 residents at the 2020 census. It is small enough that one building with round-the-clock occupants makes a useful example of how floor work changes when nobody can be sent home.
Hales Corners Care and Rehab Center
Hales Corners Care and Rehab Center sits at 9449 W. Forest Home Ave., an address that geocodes inside the village. The Wisconsin Division of Quality Assurance lists it with 62 licensed beds, Medicare skilled nursing and Medicaid certification, and an average of 56 residents a day in late 2025.
We have not worked in that building and know nothing about its floors today. We mention it because a skilled nursing home with short-term rehab and long-stay residents shows exactly what a floor has to do when the building never closes.
What 42 CFR 483.10 Promises Residents
Federal nursing home rules give each resident the right to a safe, clean, comfortable and homelike environment, under 42 CFR 483.10(i). The facility must provide housekeeping and maintenance that keep the interior sanitary, orderly and comfortable, along with comfortable and safe temperature levels and comfortable sound levels.
The rule does not mention floors or coatings by name. It describes the result a resident is owed, and a floor project in a care home is judged against that result while the work is under way, not only after it is finished.
Surveyors Walk the Same Halls
State surveyors inspect each Wisconsin nursing home against the federal requirements at least every 9 to 15 months. The floor is part of the environment they walk, so a worn, stained or patched surface is more than a cosmetic question in a building like this.
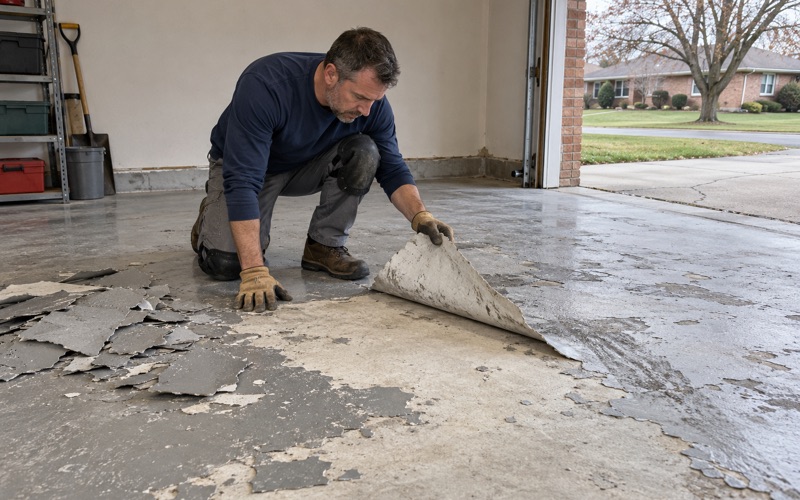
That is why we read the cracks, joints and any old coating before we quote. If a slab needs repair or replacement before it can be coated, we say so plainly, because a coating laid over a failing floor only hides the problem until the next walk-through.
Looking for epoxy-flooring closer to Fox Point? See Fox Point Epoxy-Flooring.
One Room at a Time in a Building That Never Closes
In an occupied care home, the residents set the schedule. Our job is to fit the floor around their days rather than ask a whole wing to move for ours. The facility’s staff, not our crew, decide which rooms open up and when.
Phasing by Room and Corridor Section
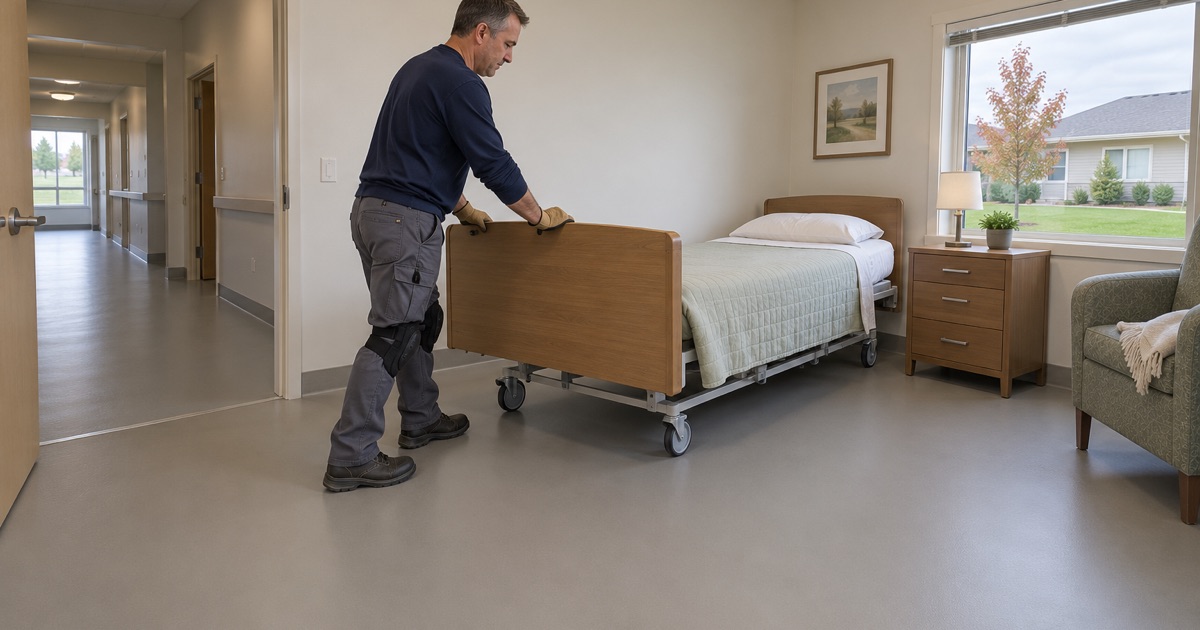
The practical answer is to work one room at a time, or one short corridor section at a time, while the rest of the wing stays in use. Each phase is small enough that staff can relocate a resident or reroute a hallway for the duration without disrupting care.
We map those phases with the facility before any equipment arrives. The order usually follows the building’s own rhythm, starting where rooms are easiest to free up and leaving the busiest stretches of corridor for the windows when traffic is lightest.
Thresholds get particular attention in a phased job. Where a new floor meets an old one at a doorway, the transition has to stay flat and tight so a walker, wheelchair or bed wheel crosses it without catching.
Opening the Slab Without Opening the Building
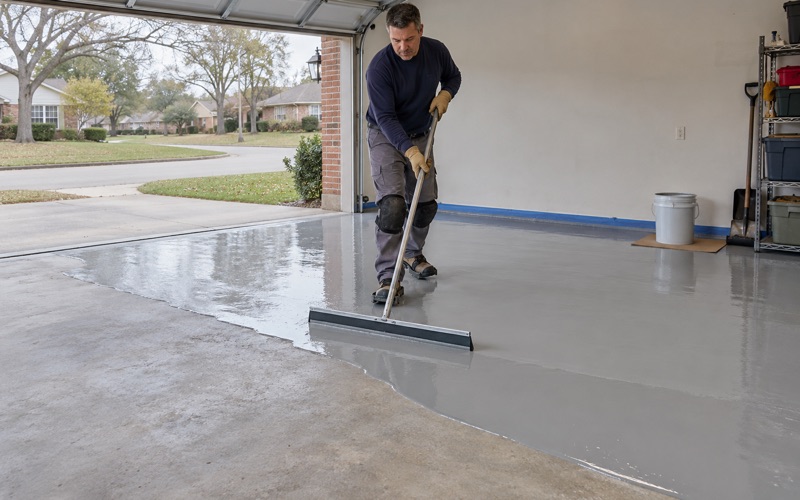
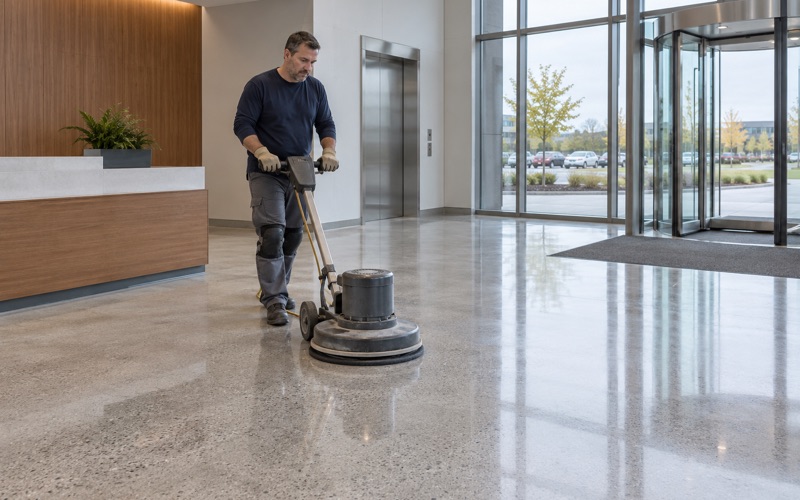
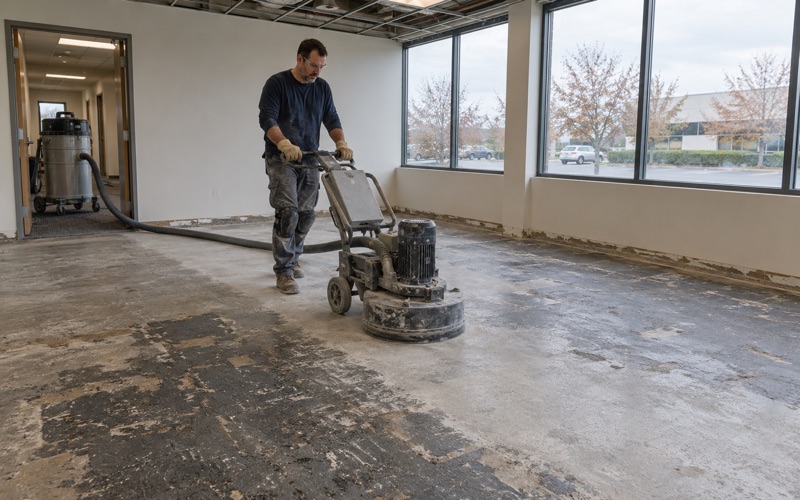
Mechanical preparation still has to happen in an occupied building, because no coating bonds well to a smooth, contaminated surface. We grind or shot blast to the ICRI CSP profile the system calls for, and we contain each work zone so the rest of the wing stays clean.
Grinding dust and slurry are collected on site and never washed into a floor drain or a storm sewer. In a building where housekeeping is part of the federal standard, leaving behind a fine film of concrete dust would undo the point of the project.
Return-to-Service Timing
Every day a room sits empty is a day a resident lives somewhere less familiar. We therefore choose systems whose cure fits the phase, and polyaspartic topcoats over a 100% solids epoxy base are often part of that conversation.
Curing is scheduled against slab temperature and the dew point spread at the surface rather than the calendar. A room is handed back only when the floor is ready to take a bed, a wheelchair and a cleaning cart, not when a clock says it should be.
Faster systems still need care between coats. We check for amine blush before recoating an epoxy layer and watch for outgassing and pinholes on older slabs, because a defect found after a resident moves back in means emptying the room twice.
Noise, Odor and a Floor That Looks Like Home
Comfortable sound levels and a homelike setting are both written into the federal standard. Those two phrases shape how we run the equipment and what the finished floor looks like.
Grinding Kept to Agreed Hours
Diamond grinders and the vacuums that run with them are loud, and there is no way to make that work silent. What we can do is agree on hours with the facility in advance and hold to them, so residents know when the noise starts and when it stops. Where the layout allows, larger equipment is staged outside the occupied wing, and only the machine doing the work runs inside the zone.
Quieter tasks, such as hand detailing at the walls or applying coats, can fill the remaining hours. Splitting the job that way keeps the loudest work inside the window everyone agreed to.
Odor as a Comfort Question
Resin systems carry an odor while they go down and cure, and in a care home that is a resident comfort issue rather than a footnote. We plan coating steps around air handling, room doors and the facility’s daily schedule. When a resident in a neighboring room is particularly sensitive, we would rather move that phase later in the sequence than push through on the original plan.
The same rule asks for comfortable and safe temperature levels, set at 71 to 81 F for facilities first certified after October 1, 1990. That range happens to sit well for curing too, though we still read the slab and the dew point before every coat.
A Floor That Looks Like Home and Cleans Like a Clinic
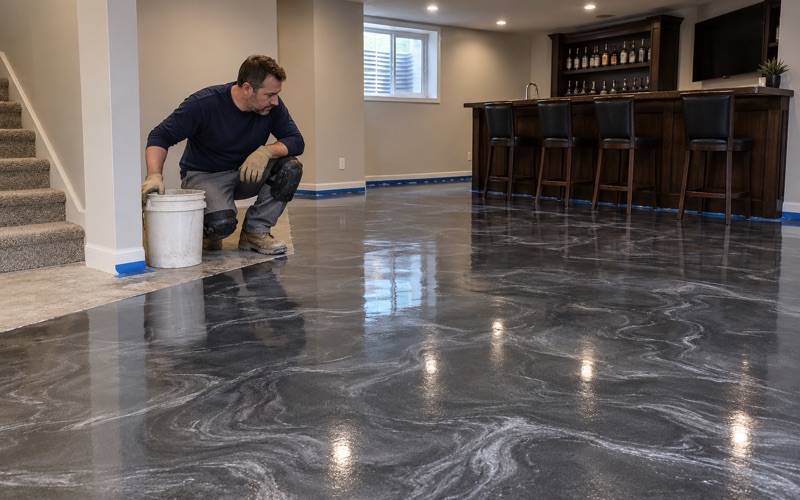
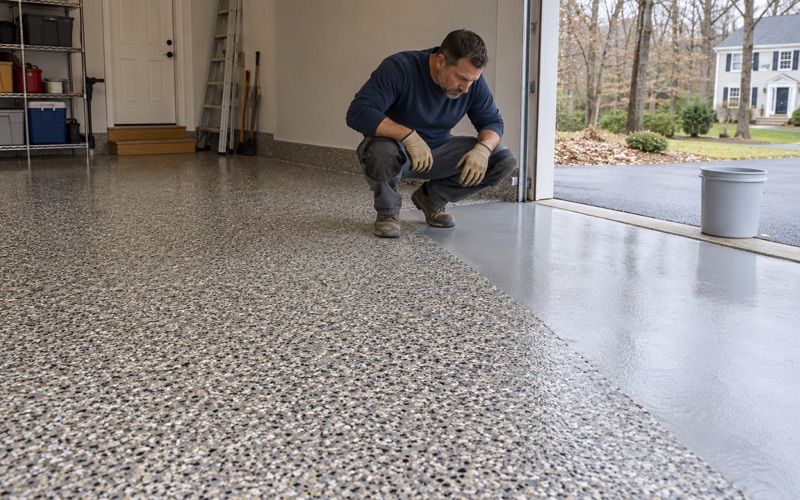
A homelike room should not look like a warehouse. A vinyl flake broadcast in a muted blend, or a quartz aggregate broadcast in warm tones, can read as residential flooring while staying seamless and easy to mop.
Underneath that look, the floor still has to stand up to daily housekeeping. A tight topcoat without seams gives cleaning staff a surface that keeps the interior sanitary and orderly, which is what the rule asks of them. Where control joints cross a corridor, we fill them with a semirigid joint filler before coating so bed and cart wheels do not break the edges.
Senior Living and Family-Home Floors in Hales Corners
Most of what we coat in the village is not institutional at all. The same habits of testing, phasing and plain paperwork carry over to houses and smaller buildings.
Older Homes With 1950s Slabs
About 35.4 percent of all housing units in Hales Corners were built in the 1950s, and most homes are owner-occupied detached houses. Slabs that age can carry old sealers, patched cracks and moisture histories that a dry-looking surface does not reveal.
We moisture-test basement and garage slabs alike, using methods such as ASTM F2170 in-situ relative humidity probes or ASTM F1869 calcium chloride tests. Wisconsin does not require a vapor retarder under an unconditioned attached garage slab, so we test before we coat rather than assume.
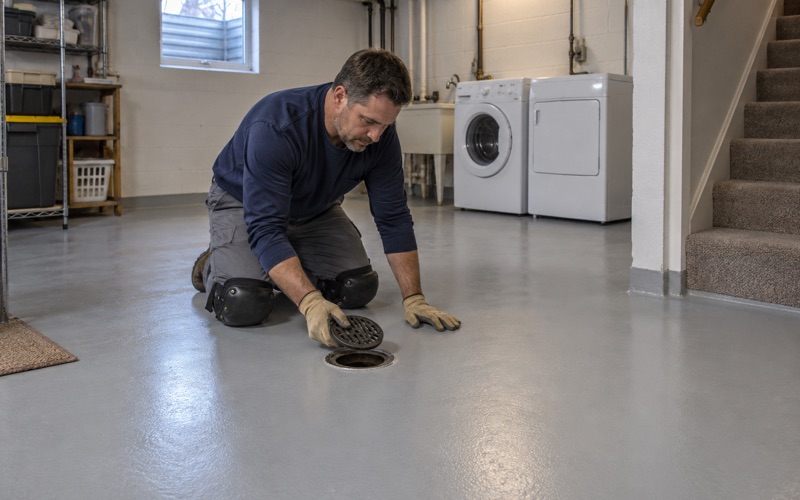
A 1950s basement may also show efflorescence or signs of hydrostatic pressure, white deposits and damp patches that point to water moving through the slab. Those findings change the system, and sometimes they mean a moisture-mitigation primer or a decision not to coat at all.
Garages That Meet Winter Head-On
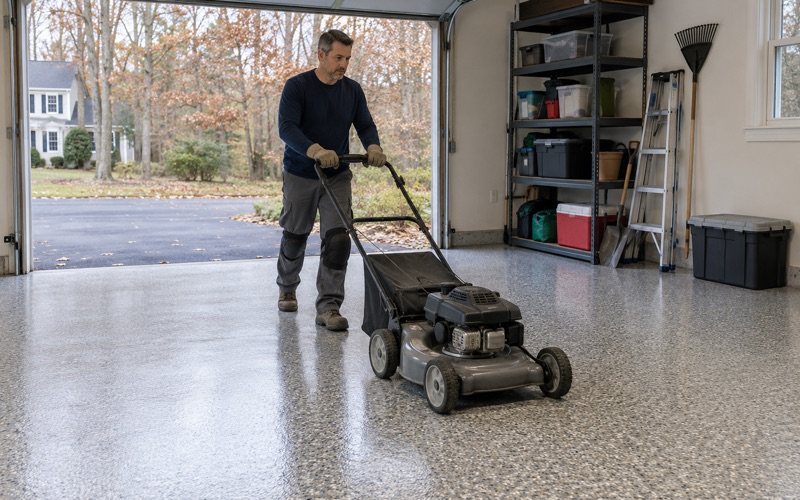
Garage floors here take road salt and calcium chloride brine on every set of tires through the winter. We build garage systems for that exposure and say plainly when an unheated garage has to wait for spring before it can cure properly. A fully cured system also resists hot tire pickup, the lifting that happens when a weak film softens under a warm tire.
We will not sell a coating as a fix for water coming up through a slab or as radon reduction. Before any job is sold, we read the warranty exclusions aloud, starting with moisture from below.
Paperwork Before the First Pass
Every home job gets a written contract before a deposit is taken, with the products and any warranty written into it. For aging parents moving into a ground-floor room, a family can see exactly what system is going down and how long the room will be out of use.
If a project goes beyond coating, such as finishing a basement or moving plumbing, we ask the Village of Hales Corners Building Inspection whether a permit is needed before we schedule. Coating an existing slab and altering a building are different questions, and the village is the one who answers them.
- 20+ Years Experience
- Moisture Testing in Every Scope
- Written Proposals and Contracts