Brookfield Epoxy Flooring has spent more than 20 years on epoxy flooring in East Side buildings, and the work here rarely starts with one homeowner and one garage. Most of our East Side calls come from a board, a property manager or a storefront tenant, and each of them needs a different kind of proposal before anything is ground or poured.
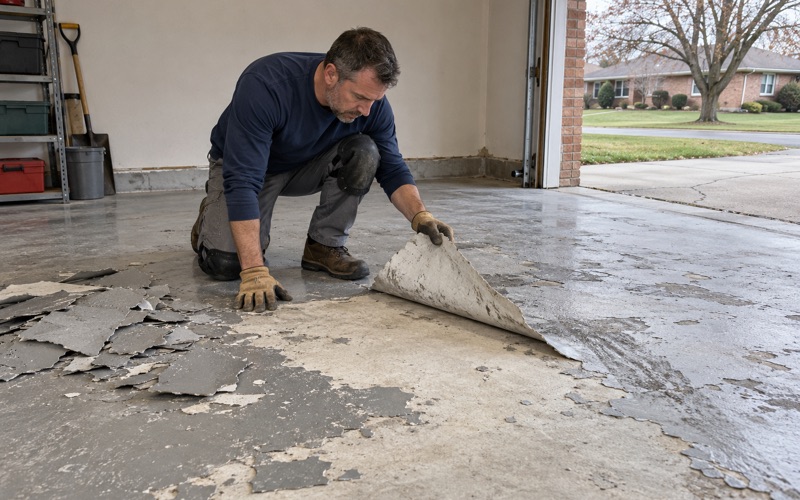
Every slab we coat is opened mechanically first, with a diamond grinder or a shot blaster, because acid etching leaves a profile nobody can measure. We read the cracks, the joints and any old coating before we quote, and we say so in writing when a section of concrete needs repair or replacement before it can carry a coating at all.
What you get on paper is specific. The proposal names the product, the system build and the finished thickness, moisture testing appears as its own line item, and the warranty exclusions are read out before anything is sold, with moisture from below named first.
Garage Floors in an East Side Condominium
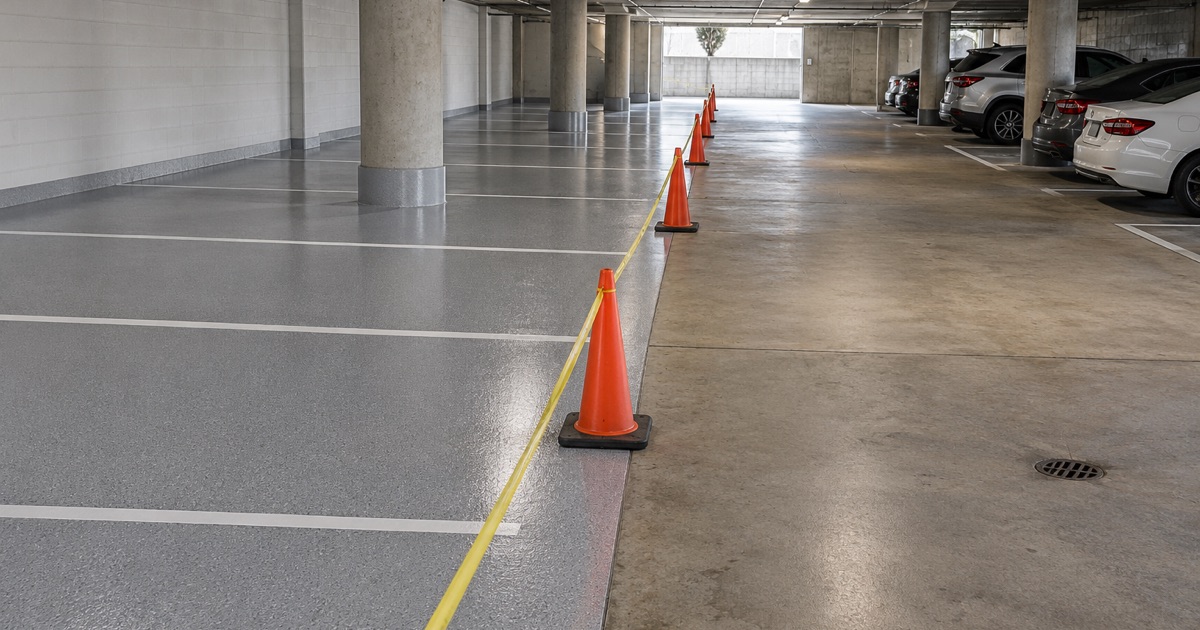
The East Side runs from just north of Downtown Milwaukee up to the village of Shorewood, between the Milwaukee River and Lake Michigan, and it is part of the City of Milwaukee rather than a town of its own. Along Prospect Avenue the tall residential buildings are mostly condominiums. That ownership model changes who can hire us to coat a garage floor, and it is the first thing we sort out on any East Side garage inquiry.
The Garage Is a Common Element
Under Wisconsin’s condominium act, common elements mean all of a condominium except its units (Wis. Stat. 703.02(2)). The garage slab, its drains, its ramps and its drive aisles fall on the common side of that line in the ordinary case. A unit owner who calls about epoxy for their own parking space is usually asking about concrete they do not own outright.
The statute also limits what an owner can do on their own. Section 703.06 says no unit owner may change the exterior appearance of a unit or any other portion of the condominium that is not part of the unit, except as otherwise provided. A coating on the garage floor is exactly that kind of change, so it starts with the building rather than with one resident.
What an Assigned Stall Really Is
A stall with your unit number painted on it feels like yours, but the law treats it as something narrower. Section 703.02(10) defines a limited common element as a common element that a declaration or plat reserves for the exclusive use of one or more, but fewer than all, of the unit owners. At most, an assigned stall is one of those.
That matters for cost as well as permission. Some declarations assign the upkeep of a limited common element to the owner who uses it, and others leave it with the association, so we ask to see what your building’s documents say. We never assume either answer before we have read them.
A Building Like Landmark on the Lake
Landmark on the Lake at 1660 N. Prospect Ave. shows the scale involved. It was completed in 1991, opened as rental apartments and converted to 275 condominiums in 2005, with 433 parking spaces in an enclosed garage. A floor that size is one shared slab serving hundreds of owners, not a collection of private pads.
We have not worked on that building, and we make no claim about the condition of its garage. We use it only because it is a public example of how a Prospect Avenue condominium garage is organized. Nearby, the 1967 tower at 1707 N. Prospect Ave. and listings at 1522 on the Lake also show underground parking in the building.
Looking for epoxy-flooring closer to Shorewood? See Shorewood Epoxy-Flooring.
Coating a Garage While People Still Live Above It
A condominium garage cannot simply be closed for a week. Residents drive to work, guests arrive, and deliveries come and go through the same entrance. Our scheduling for an East Side high-rise garage is built around that reality from the first walk-through.
Working Section by Section
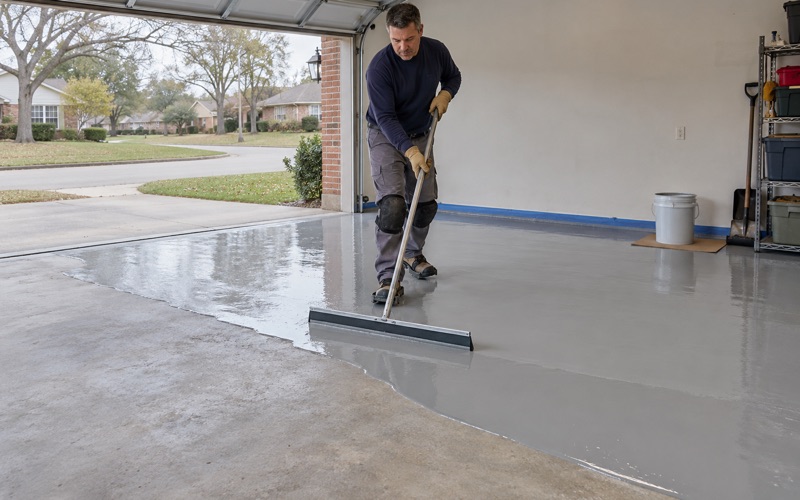
We divide the garage into sections the association can clear on a posted schedule. Owners move their cars out of one bay or one row, we grind, repair, coat and cure that area, and then the vehicles come back while the crew moves to the next section. The drive aisles get their own sequence so nobody is trapped inside.
The phasing plan goes into the proposal, with the number of sections and the days each one is closed. That gives the board something concrete to send residents well ahead of time. It also lets the manager plan guest parking and move-ins around the work rather than discovering the conflict on the day.
Moisture Under an Enclosed or Underground Slab
An underground or enclosed garage can look dry and still push vapor up through the concrete. We test rather than guess, using ASTM F2170 in-situ relative humidity probes or ASTM F1869 calcium chloride tests, and we write the results into the scope. Where readings call for it, we specify a moisture-mitigation primer under the system.
We are equally plain about what a coating cannot do. A floor coating is not a cure for water coming up through a slab, and we do not sell it as one. If the concrete shows signs of hydrostatic pressure or heavy efflorescence, the board hears that before it hears a price.
Salt, Brine and Hot Tires
Every car that comes in off a Milwaukee street in winter carries road salt and calcium chloride brine onto the deck. We build garage systems to stand up to that, typically a 100% solids epoxy base with a polyaspartic or polyurea topcoat that resists hot tire pickup. A vinyl flake or quartz aggregate broadcast adds texture on ramps and in wet turning lanes.
Joints get attention before any coating goes over them. We fill control joints with a semirigid joint filler so tire traffic does not break the edges, and we collect all grinding dust and slurry on site instead of washing it into a floor drain. In a shared garage that drain serves every stall, so keeping it clean is part of the job.
Curing Against the Slab, Not the Calendar
Cure time depends on slab temperature and the dew point spread at the slab surface, not on the date. A heated underground garage gives us steadier conditions than an open deck, but we still measure before each section. If the numbers are wrong, we hold the section rather than risk amine blush or a soft film.
That approach can move a reopening by a day, and we tell the manager as soon as we know. It is a far smaller inconvenience than recoating a bay that never cured properly.
Reserves, Budgets and Board Approval
Because the garage is a common element, paying for it is normally an association matter. Wisconsin gives the association the tools to do that, and our proposal is written so a board can use it within that process.
How Associations Fund Floor Work
Section 703.15(3)(a)1 lets an association adopt budgets for revenues, expenditures and reserves and levy assessments for common expenses. Section 703.15(3)(b)3 lets it cause additional improvements to be made as part of the common elements. A garage floor coating can be funded through a reserve fund, an operating budget or an assessment, depending on what the board and its documents decide.
On Prospect Avenue this is familiar ground. The 1522 on the Lake listing, for example, notes that association fees include common-area maintenance and a replacement reserve. A garage floor is the kind of item that reserve is meant to cover over time.
A Proposal a Board Can Vote On
Boards need a document they can compare line for line against other bids. Because ours spells out the system and its thickness, a director can check what was quoted against what went down once the work is finished. Repairs we found during the walk-through are priced separately, so the board can see what the slab needs before any coating goes down.
We walk the full board through the warranty exclusions rather than leaving them to one director or the manager. Directors who understand the exclusions before a vote are in a better position to answer owners afterward, especially owners whose stalls sit near a damp wall.
Questions for the Building Inspector
Coating an existing floor and building something new are different questions, so we ask the City of Milwaukee Department of Neighborhood Services whether a given job needs a permit before we put it on the schedule. The answer goes to the board and the manager in writing. That way nobody is guessing about permits after the crew has arrived.
Storefronts and Basements on the East Side
Not every East Side floor sits under a high-rise. The neighborhood also has residences, museums, bars, shops, theaters, live music clubs and the University of Wisconsin–Milwaukee campus. Plenty of our work here happens at street level or below it.
Brady Street and North Avenue Storefronts
Shops along Brady Street and North Avenue often sit on old concrete under several generations of flooring. Once that is pulled up, we grind the slab, repair what the demolition exposed and choose between a coated system and a densified finish with a lithium silicate densifier. Commercial storefronts fall under the Wisconsin Commercial Building Code, which is another reason we check with the city before we schedule.
Most of these businesses cannot close for long. We plan retail and office floors around the hours the shop has to stay open, using overnight and weekend windows where the tenant needs them, and we keep the dust contained so the business next door is not affected.
Basements in Older East Side Homes
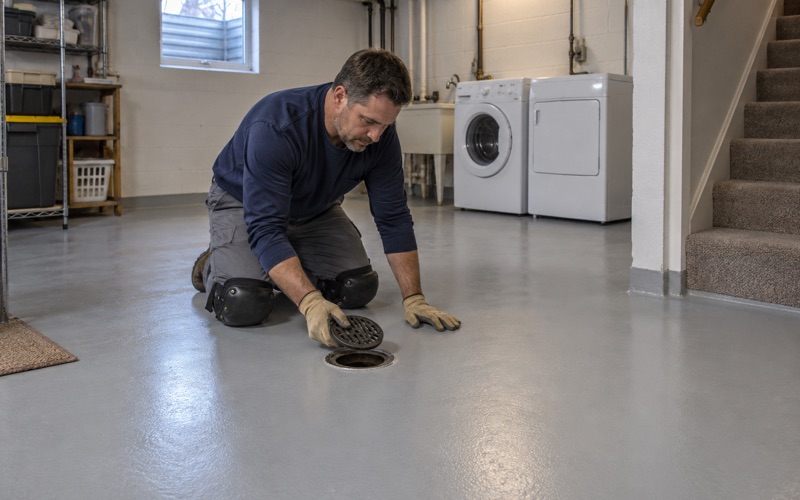
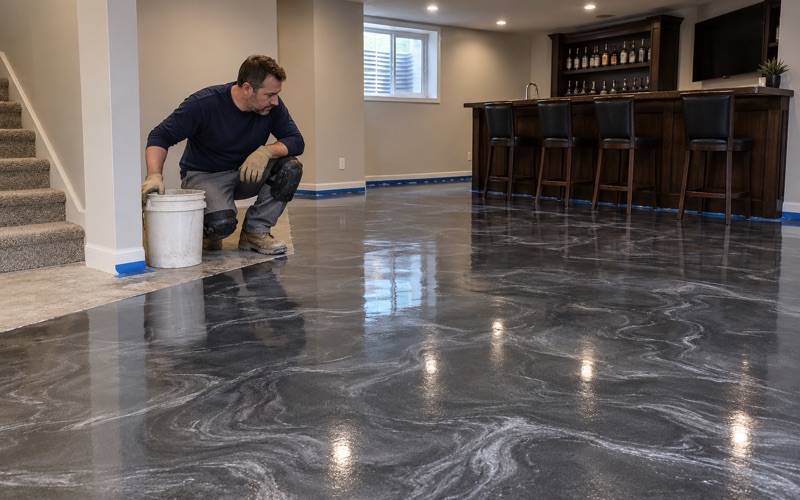
Basement floors in East Side houses are a different job from a garage. Moisture testing is a line item here as well, because a basement slab can show outgassing and pinholes once a coating seals the surface. We would rather know that before the first coat than after.
Every home job gets a written contract before we take a deposit, with the products and any warranty written into it. We also tell homeowners plainly that a floor coating is not radon reduction and will not stop water coming up through the slab. If the basement needs drainage work first, we say so and leave the coating for after.
- 20+ Years Experience
- Moisture Testing in Every Scope
- Written Proposals and Contracts