Brookfield Epoxy Flooring has spent more than 20 years on epoxy flooring, and in Downtown Milwaukee most of our work sits in the parts of a building a visitor never sees. Parking levels, loading areas, trash rooms, mechanical spaces and service corridors are where a resin system earns its keep in a converted office or warehouse. The lobby and the apartments upstairs usually need something else entirely.
That split matters more here than in most places we work, because a building rehabilitated with historic tax credits answers to a review that covers the interior as well as the facade. Which floors get coated is something to settle with the owner and the preservation consultant early, not something we decide with a grinder on the first morning.
Our first visit to a downtown building is a walk-through with the plans in hand, before any number is written down. We look at which floors carry cars and carts, which ones carry the building’s history, and which ones nobody has decided about yet.
Tax-Credit Conversions Are Reviewed Inside and Out
Downtown Milwaukee has several office and warehouse conversions in the works, and a number of them are financed in part with federal historic tax credits paired with Wisconsin’s 20 percent state credit. Those credits carry conditions, and the conditions reach all the way down to the floors.
What 36 CFR 67 Says About Interiors
Certification under 36 CFR Part 67 is handled by the National Park Service, with the Wisconsin State Historic Preservation Office at the Wisconsin Historical Society in the review. The rule states that the review encompasses all work on the interior and exterior, and that portions of a project not in conformance with the Standards may not be exempted.
In practice that means a coating in a basement corridor is part of the same certified rehabilitation as the work on the facade. Nobody gets to call the floors a separate job and carve them out of the review.
The Part 2 Application Comes First
Owners are strongly encouraged to submit the Part 2 application, which describes the proposed work, before that work begins. The rule is blunt about the alternative: owners who proceed without approval do so strictly at their own risk.
Pre-rehabilitation interior photographs are required as well, so the condition of each floor before we arrive is documented whether we like it or not. We would rather the file show a coating plan everyone agreed to than a ground-down lobby floor someone has to explain.
When a Building Is Not in the Program
A downtown building may carry no historic tax credit at all, and then its floors fall under the Wisconsin Commercial Building Code, with permits and inspections through the City of Milwaukee Department of Neighborhood Services. We ask which case a building is in at the first walk-through, because the answer changes what we are able to propose.
We also ask the department whether the coating itself needs a permit before the job goes on the calendar. Coating a floor and building out a space are different questions, and the inspector’s answer beats our guess.
Looking for epoxy-flooring closer to Lincoln Village? See Lincoln Village Epoxy-Flooring.
Which Floors Are Character-Defining and Which Are Not
The Standards behind the credits, set out in 36 CFR 67.7, apply to the interior as much as the exterior. They require a building’s historic character to be retained and preserved, distinctive finishes to be kept, and deteriorated historic features to be repaired rather than replaced.
None of that bans epoxy. What it rules out is grinding away or covering a historic floor that helps define the building, which is a different thing from coating plain structural concrete in a basement.
The Germania Building on Wells Street
The National Park Service case study on the Germania Building at 135 W. Wells St. shows how the line gets drawn. Built in 1896 and listed on the National Register in 1983, it went into rehabilitation in 2016 under Cardinal Capital Management and became 90 apartments, 44 affordable and 46 market-rate.
The project carried $3,276,892 in federal and $2,619,871 in state historic tax credit equity. The building also holds about 7,000 square feet of street-level commercial space. We had no part in it, but its floors make a useful example of how one project sorted them.
Marble Lobby, Wood Apartments, Concrete Basement
The first-floor lobby kept its marble floors along with the wainscoting, pilasters and staircase, and the wood floors in the apartments were refurbished. Neither was ground flat and buried under a coating.
The basement went another way: Milwaukee’s first underground parking garage replaced the printing presses that once ran there. That is the kind of space where an epoxy or urethane cement system belongs, on concrete that carries cars, not on a finish the building is known for.
Newer Listings Follow the Same Rules
The same review applies to buildings listed far more recently. 100 East Wisconsin, built in 1989, was listed on the National Register on January 16, 2025, after the state review board reversed an August rejection, and the listing made its planned 373-apartment conversion eligible for federal and state historic tax credits.
Elsewhere downtown, the Mitchell Building at 207 E. Michigan St. is planned as 60 apartments with state and federal credits, with restoration starting in the interior. A historic building does not have to be old in the everyday sense, so we ask early whether credits are in play.
Parking Levels, Service Corridors and Surface Prep
Once the scope is agreed, the work downtown looks a lot like our work anywhere else. The difference is how carefully we handle the edges where coated concrete meets a floor that has to survive untouched.
We also treat the topcoat choice as part of the plan. Polyaspartic and polyurea topcoats cure fast enough to return a parking level to service quickly, while a 100% solids epoxy body coat builds the thickness a heavily used floor needs.
Underground Parking Inside a Converted Building
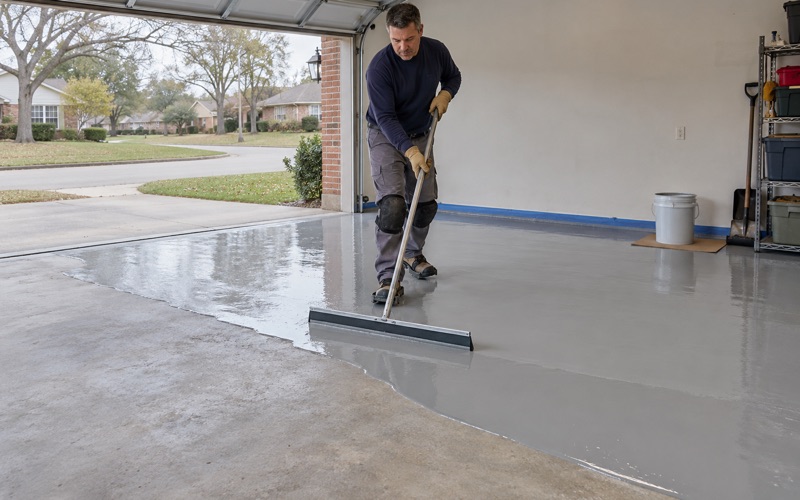
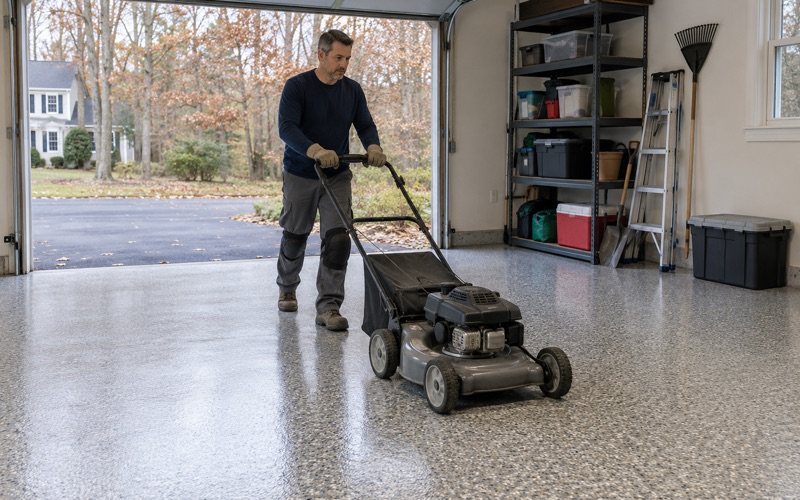
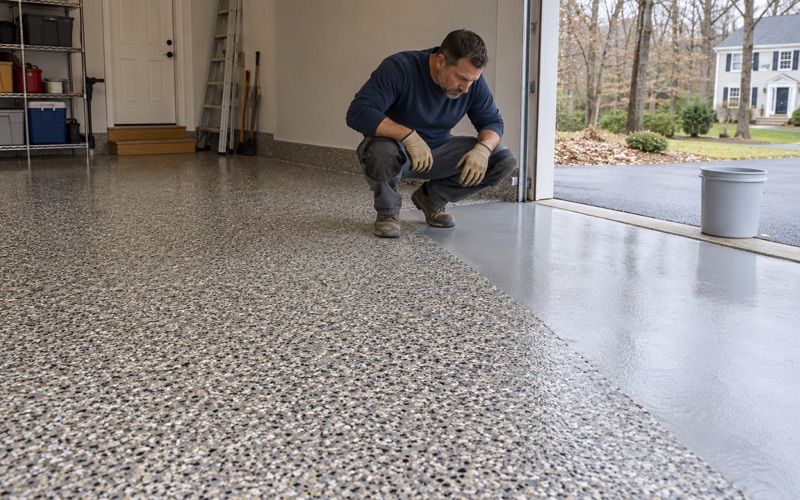
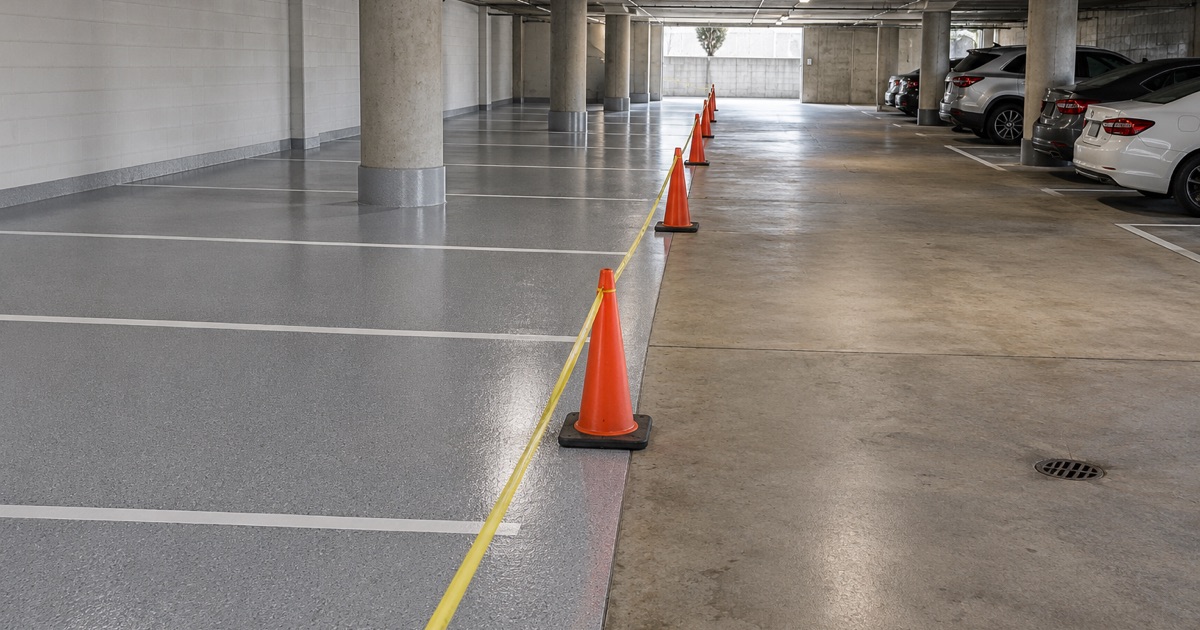
A parking level tucked into a converted basement takes tire traffic, turning wheels and whatever winter brings in on the cars. We build those floors with a primer, a broadcast of quartz aggregate for traction, and a topcoat chosen to resist hot tire pickup, and the proposal states each layer and the finished thickness.
A below-grade slab gets a moisture test before anything goes down, and we write it into the scope as its own line. Depending on the slab, that may be ASTM F1869 calcium chloride testing or ASTM F2170 in-situ relative humidity probes, and the result decides whether a moisture-mitigation primer is needed.
Parking slabs also get a close look at cracks, joints and any old coating before we quote. Where a deck needs concrete repair or partial replacement first, we say so plainly rather than coating over a problem that will telegraph through.
Service Corridors and Back-of-House Concrete
Mixed-use towers have loading docks, trash rooms, mechanical rooms and service halls that see carts, dollies and spills every day. Joints in those areas get a semirigid filler before any coating goes over them, so wheels do not break the edges.
Because residents and tenants stay in the building, we schedule that work around its hours, including overnight and weekend windows. Grinding dust and slurry are collected on site and never washed into a floor drain.
Gentle Prep Where Historic Material Is Close
The Standards bar chemical or physical treatments, such as sandblasting, that damage historic materials, and they call for surface cleaning by the gentlest means possible. Aggressive profiling on a character-defining floor is exactly that kind of treatment, so we never take a grinder or shot blaster to one.
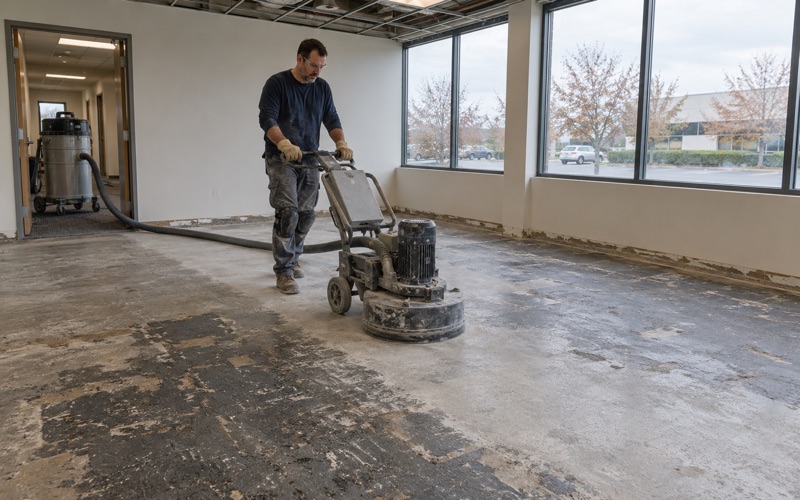
On plain structural concrete our usual rule holds: the slab is opened with a diamond grinder or shot blaster to the profile the system calls for, and we do not acid etch. Where coated concrete meets marble or wood at a threshold, we protect and mask the historic side and stop the profile short of it.
Planning a Coating Scope Before the Part 2 Application
The cheapest moment to settle a floor is before the application goes in, while the drawings are still being written. We are glad to walk a building with the owner, architect or preservation consultant and sort its floors into three groups: coat, repair in kind, or leave alone.
Settling it in that order keeps the floors from turning into the one part of a careful project that fails the Standards. A finished coating is far harder to argue about than a line on a drawing that can still be changed.
What Goes Into the Written Scope
For the floors we coat, the scope names the product, each layer of the system and the finished thickness, plus the surface profile we will grind to on the ICRI CSP scale. That language can be lifted straight into the Part 2 description, so the reviewer reads the same thing our crew installs.
We also mark the floors we will not touch. A drawing that shows where the coating stops is as useful to the review as one that shows where it goes.
Warranty, Moisture and Honest Limits
Before a contract is signed, we go through the warranty exclusions out loud, and moisture coming up from below is the first one we name. A coating does not stop water rising through a slab, and we will not sell it as if it does.
Curing is planned against slab temperature and the dew point at the surface rather than a date on the calendar. In a cold parking level that can mean temporary heat or a later start, and we put that in the proposal instead of finding out from amine blush on a fresh coat.
When the Floors Are Sorted
Once a building’s floors are sorted, the work becomes predictable: the parking level and service areas get a coating built for their traffic, and the marble, wood and other historic finishes go to the trades who repair them in kind. That division keeps a coating job inside what the Standards allow, and it is the plan we bring to a first meeting downtown.
Building owners get the same written contract we use on home jobs, signed before a deposit and carrying the products and any warranty. In a historic file, floor work spelled out on paper is far easier to defend than a handshake.
- 20+ Years Experience
- Moisture Testing in Every Scope
- Written Proposals and Contracts