Brookfield Epoxy Flooring brings more than 20 years of work to epoxy flooring in Burlington, and for a downtown shop owner the first question is rarely which color to pick. It is where the owner’s floor ends and the city’s interest begins. On a storefront, that line usually sits at the threshold of the front door.
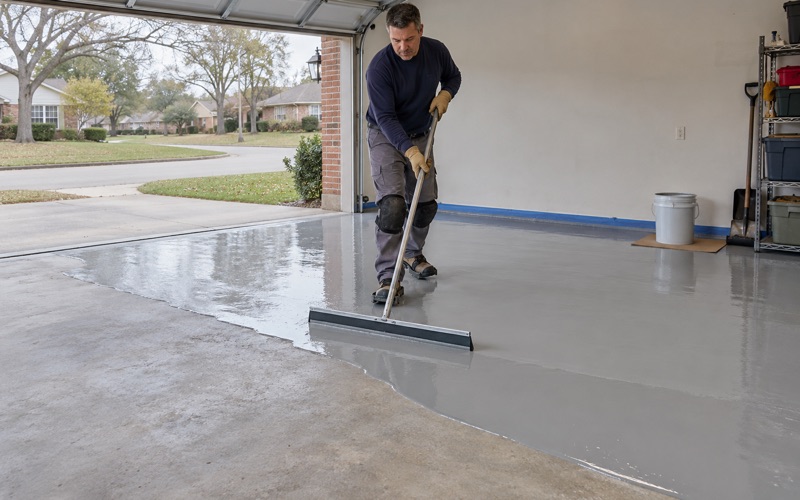
Every slab we coat is opened with a diamond grinder or a shot blaster, never acid etched, and the proposal names the product, the system build and the finished thickness. That paperwork matters twice on an older commercial building. It lets an owner check what went down against what was quoted, and it shows exactly where the coating stops.
This page covers how we handle a resin floor inside a Burlington storefront, why the entry outside the door is a different job, and how to plan around the review calendar when the work does cross that line. Homes and shops away from downtown get the same testing and preparation, just without the facade question.
Burlington’s Downtown Historic Overlay and What It Reviews
Burlington is a city of 11,047 people, as of the 2020 census, spread across Racine and Walworth counties with most of it in Racine County. Its downtown carries a Historic Preservation Overlay District, and the rules attached to that overlay are the reason a storefront floor here needs a little more thought than one in a strip center.
The Certificate of Appropriateness Rule
The city’s facade grant guidelines quote the overlay rule directly. No owner or person in charge of a structure in the district may reconstruct or alter all or any part of the exterior of the property, or let that work be done, unless the Historic Preservation Commission has granted a Certificate of Appropriateness. Signage falls under the same rule.
The word doing the work in that sentence is exterior. The commission’s authority, as the city describes it, is about what the street sees, and nothing in the rule reaches a coating on a floor inside the building.
What the Facade Grant Pays For
The same document sets out the city’s Historic District Facade Improvement Grant. In the policy we read, which carries no date, eligible work includes repair, replacement, restoration or addition of entrances, doors, display windows, transoms and windows, along with facade elements brought into ADA compliance. The policy lists grants of up to 50 percent of eligible cost, to a maximum of $5,000 per facade, so check the current figures with the city before counting on them.
The list of what does not qualify is just as plain. Interior improvements are not eligible, and neither are fixtures, equipment or sidewalk repairs. For a floor contractor, that one line settles a lot: a new coating in the sales area is outside the program, while an entry restored or made accessible may be inside it.
How the City Defines a Facade
The guidelines define the facade as the entire exposed exterior surface fronting a public street, on the side with the principal entrance. That definition is broader than the brick and the glass. Read plainly, it likely takes in what a person on the sidewalk can see and walk across before stepping through the door.
Looking for epoxy-flooring closer to Wauwatosa? See Epoxy-Flooring in Wauwatosa.
The Door Line: Your Floor Inside, the Facade Outside
Put the two halves of the policy side by side and a storefront divides neatly at the door. What follows is how we treat each side, and where we stop to ask before going further.
The Sales Floor Is the Owner’s Call
A resin floor inside a Pine Street or Chestnut Street shop is a decision for the owner, the tenant and us. The overlay is written about exteriors, and nothing in it addresses a coating laid on a sales floor, a stockroom or a back hallway. Building Inspection at City Hall is still the office to ask whether a given project needs a permit, and we put that question to them before a job is scheduled.
Old downtown slabs carry their own history, and that is what we spend the first visit reading. We look at the cracks, the joints and any old coating, and we say so plainly when a section needs repair or replacement before a coating can go on.
Testing an Old Commercial Slab
Moisture testing is a line item in every scope we write. On an older storefront slab we use ASTM F2170 in-situ relative humidity probes or ASTM F1869 calcium chloride tests, and a quick ASTM D4263 plastic sheet check where it helps, then compare the readings to the coating maker’s limits. A floor that looks dry is not evidence that it is.
When the numbers run high, a moisture-mitigation primer goes on under the system, or we recommend waiting. Moisture from below is also the first exclusion we read out of any warranty, before the job is sold, and we do not sell a coating as a cure for water coming up through a slab.
Recessed Entries Are Likely Facade
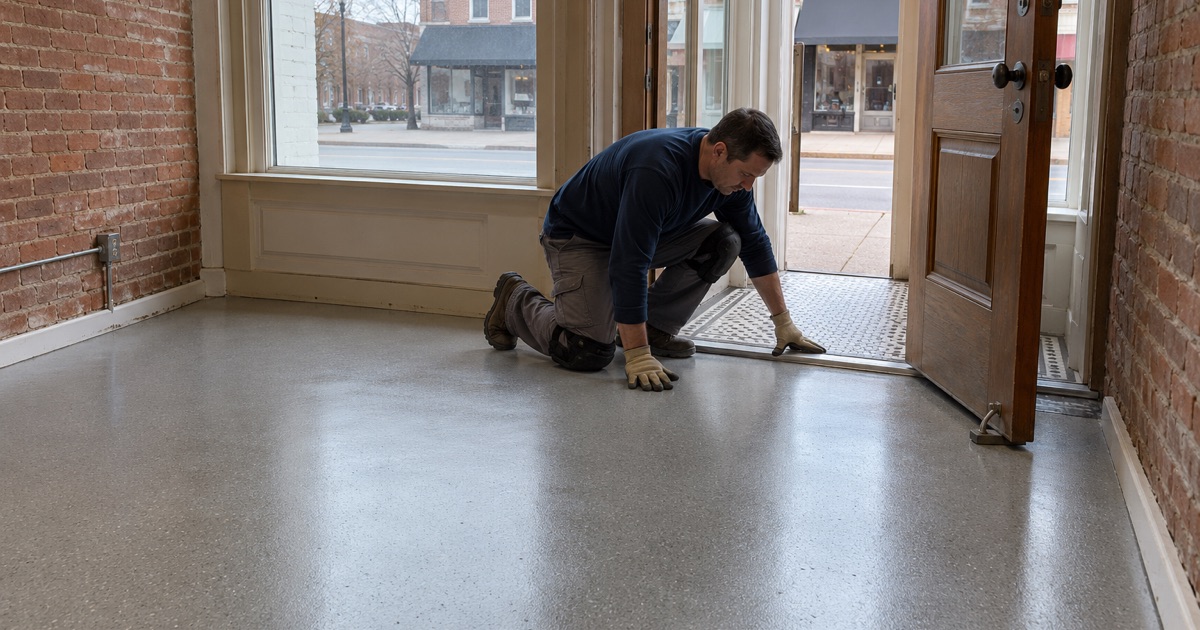
Many older storefronts set the door back from the sidewalk, and the floor of that recess is often original tile, terrazzo or a mosaic. It sits on the street side of the door, fronting a public street, which is why we read it as part of the facade the guidelines define. No commission ruling on an entry floor turned up in our research, so treat that reading as likely rather than settled.
The practical upshot is simple. Running a resin system out across the threshold probably turns an interior job into exterior work, and exterior work in the overlay needs a Certificate of Appropriateness. When an owner wants the entry done, we stop the coating at the door and ask the commission before touching the recess.
Ending the Coating at the Threshold
A clean stop at the door is a detail we plan rather than improvise. The grind line is set at the inside face of the threshold, and the coating ends in a straight, ground edge rather than feathering out onto the entry floor. Grinding dust is collected on site, which keeps it out of the recess and off the sidewalk.
For an original tile or mosaic entry, our usual advice is to leave it uncoated. If it counts as facade, it is the kind of original material the grant’s restoration line is written for, and a resin coat laid over it is hard to take back off.
Timing a Storefront Job Around a Monthly Commission
Interior work runs on our schedule and the slab’s. Anything that crosses the door also runs on the commission’s, and that calendar is the slower of the three.
Where Applications Go
According to the grant guidelines, applications go to the Building Inspection Department at 300 N. Pine Street, and the Historic Preservation Commission meets on the fourth Thursday of the month at 5:30 p.m. at 224 E. Jefferson Street. A request that misses one meeting waits for the next, roughly a month later.
The department’s office keeps weekday hours, 8 a.m. to 4:30 p.m., and the city notes that its building, electrical, plumbing and HVAC inspector offices may all be held by the same person or firm. That makes an early call worth more than a late one.
Splitting the Job in Two
The simplest plan for most storefronts is to treat the interior and the entry as separate projects. We grind, test and coat the sales floor on its own timeline, stop at the threshold, and leave the recess for a later phase once the owner has the commission’s answer.
That keeps a store from sitting half-finished while it waits for a meeting date. It also keeps the interior job clean on paper, since interior improvements fall outside the grant either way.
Working Around Store Hours
Downtown shops still have to open their doors. We schedule retail floors around the hours the business keeps, including overnight and weekend windows, and we pick a system whose cure fits the gap the owner can give us.
A fast-cure polyaspartic topcoat over a ground and primed slab can shorten the closure, while a 100% solids epoxy build with a quartz aggregate broadcast suits a back room that can stay shut longer. Either way, the proposal names the products and the finished thickness before anything is booked.
Curing Against the Dew Point
We schedule curing against slab temperature and the dew point spread at the surface rather than the calendar. A floor that sits too close to its dew point invites amine blush and weak adhesion, so the cold strip just inside an often-opened door gets checked rather than assumed.
Burlington Storefront Floor Questions
These are the questions downtown owners are most likely to raise before a floor goes in, answered as far as the city’s own documents take us. Where those documents stop, we say so.
Do I Need Commission Approval for an Interior Floor?
Not based on anything we found. The Certificate of Appropriateness rule covers alterations to the exterior, and a coating that stays inside the door is not one. If the interior work is part of a larger change of use, the grant application itself asks about that, so mention it early.
What If the Building Is Being Converted?
Reuse projects raise their own floor questions. The Mercantile at 425 N. Pine Street, a former furniture store damaged by fire in 2014, was renovated into retail, office and co-working space and later became home to an event hall. A conversion on that scale usually means new floors throughout, and because the grant application asks whether a project changes the building’s use, that answer is worth having before the floor plan is final.
Mixed-use buildings also mix floor needs. An event floor takes heels, tables and rolling carts, an office takes chair casters, and a shop floor takes grit from the sidewalk, so we often specify different systems room by room under one proposal.
Will the Floor Stand Up to Winter Salt?
The first few feet inside a storefront door take the worst of it, as boots carry rock salt and calcium chloride in from the sidewalk. We build those zones with a chemical-resistant topcoat, often polyaspartic, over a ground slab, and we pay attention to any joint or crack there before coating it.
Joints in a shop or stockroom get a semirigid joint filler before the coating goes over them, so cart wheels do not chip the edges. A textured broadcast can add grip near the entrance where wet boots land.
Do Floor Coaters Need a State License?
Wisconsin has no state license for floor coating. The state’s Dwelling Contractor certification, with a Qualifier, is required only to obtain a building permit for a one- or two-family home. For a downtown commercial floor, what protects the owner is the written scope: the products, the system build, the thickness and the warranty terms.
On home jobs every project gets a written contract, with products and any warranty in it, before we take a deposit. We hold commercial work to the same paper trail.
- 20+ Years Experience
- Moisture Testing in Every Scope
- Written Proposals and Contracts