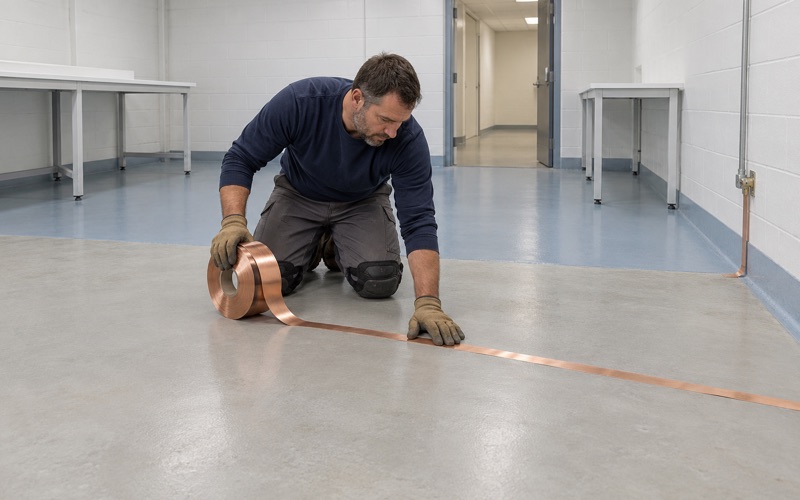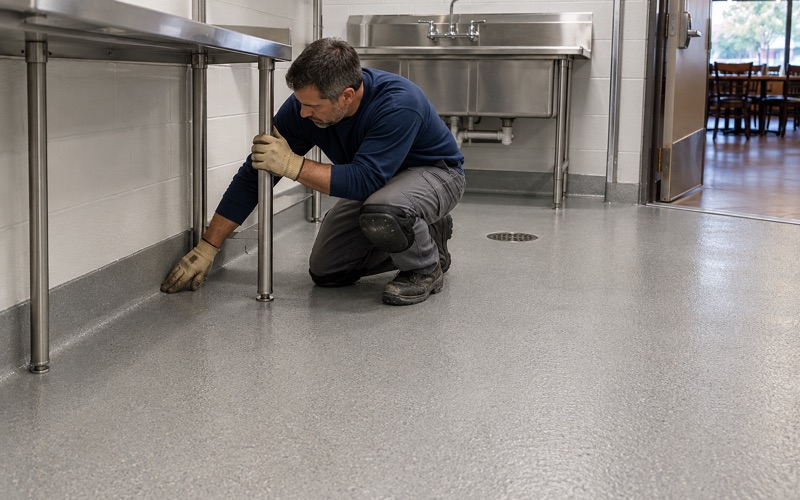
Brookfield Epoxy Flooring has spent more than 20 years putting down resinous floors, and our epoxy flooring in Brown Deer work runs from patient care spaces to offices, shops and basements. On a healthcare job the questions start before color or texture: where the floor meets the wall, what a person in the room can reach, and which joints have to stay soft.
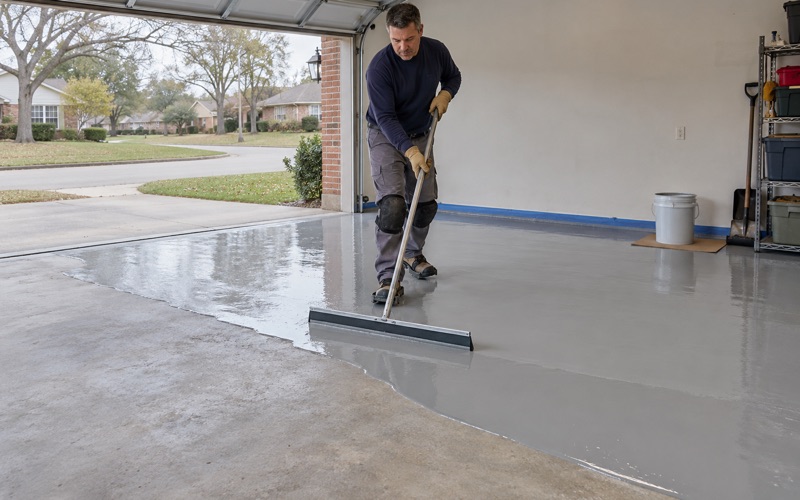
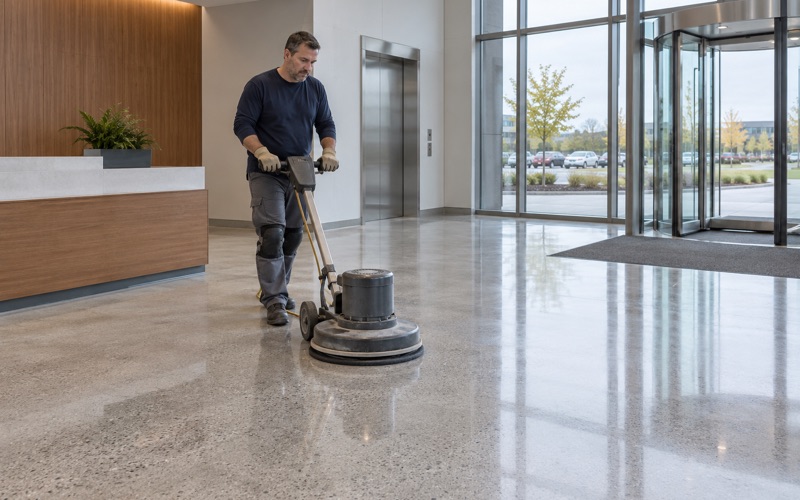
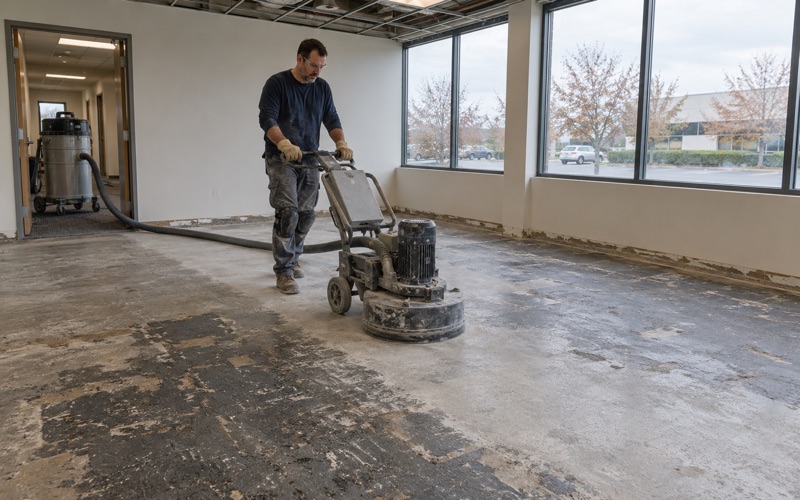
We open every slab with a diamond grinder or a shot blaster, never acid, and we test for moisture as a written line of the scope. The proposal names the product, the system build and the finished thickness, so a facilities team can hold what went down against what was quoted.
That matters most where a detail carries weight beyond appearance. In a behavioral health setting, the base of the wall is one of those details, and it shapes how we plan, cove and caulk a floor long before any resin is mixed.
Behavioral Health Care on Schroeder Drive
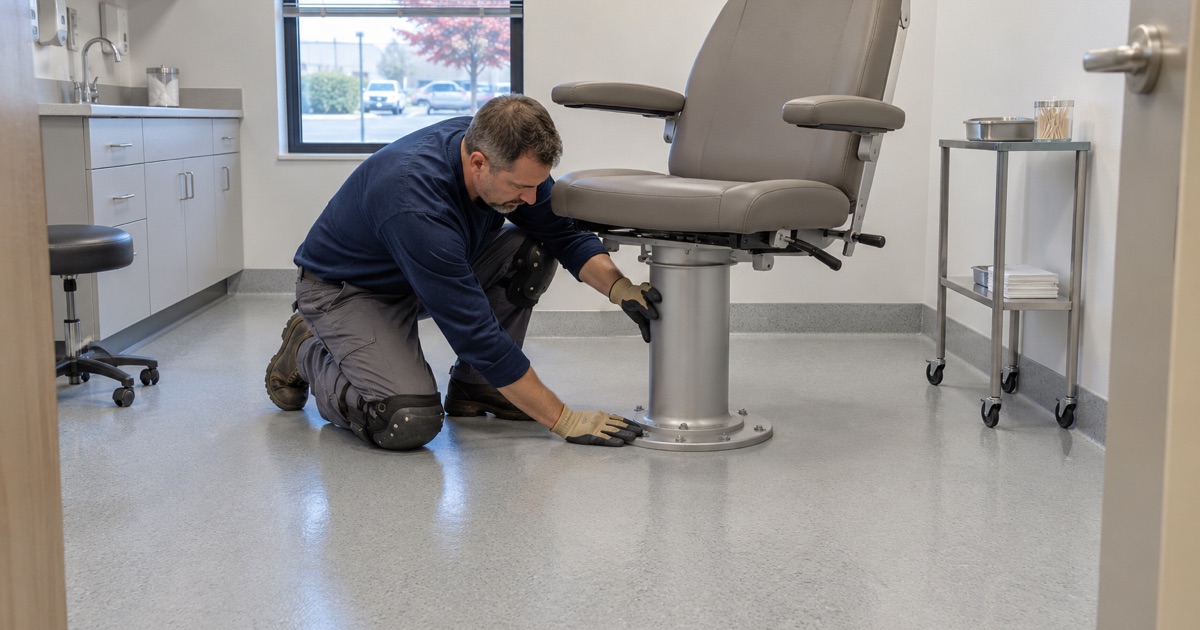
An inpatient hospital and a residential center
Rogers Behavioral Health runs a one-story inpatient psychiatric hospital at 4600 W. Schroeder Drive, an address that geocodes inside the Village of Brown Deer. In 2021 Rogers announced a 24,000-square-foot, two-story residential care center connected to that building, with 32 beds and separate space for adults and adolescents. The center opened in June 2022.
The campus offers inpatient care for adults, adolescents and children, adult inpatient withdrawal management, and residential programs for adults and adolescents. Patients are in those rooms around the clock, so the floor and the wall around it are part of the place people live in, not just a surface staff walk across.
Rogers described the residential center as a comfortable, home-like setting, with a dining area, group rooms, semi-private bedrooms, and recreation and activity rooms. Each of those room types puts a different load on a floor, from chairs dragged across a dining room to the steady foot traffic of an activity space.
What a patient room asks of a floor
We have no record of a Rogers floor specification, and we are not describing that building’s finishes. What we can describe is the published guidance a behavioral health floor is measured against, and how a resinous system is detailed to meet it.
The guidance we lean on is the Behavioral Health Design Guide, January 2022 edition, by Kimberly N. McMurray, formerly published by NAPHS and later by FGI. Its authors present it as leading current practice in their opinion, and the guide states that it does not establish a legal standard of care. We treat it as a design reference, not a code.
Patient-accessible rooms and staff-only zones
A behavioral health floor is rarely one detail from wall to wall. Bedrooms, group rooms, dining areas and corridors that patients use get the strictest base and joint treatment, while staff-only offices and storage rooms can follow ordinary commercial practice. We map those zones with the facility before quoting, so each room carries the right detail and nothing more.
The line between zones also decides how a cove is finished. A staff corridor can take an ordinary capped base, while the patient side of the same door needs the resin finished bare at the top. We mark that change on the drawings so the crew never carries one detail past the door where the other begins.
Looking for epoxy-flooring closer to Glendale? See Epoxy-Flooring in Glendale.
The Joint Between Floor and Wall
Why glued-on baseboards are discouraged
In most commercial rooms, a thin rubber or vinyl baseboard glued over the floor-to-wall joint is a routine finish. The design guide strongly discourages it in behavioral health, because those strips become prime targets for patient tampering and can be used to conceal contraband.
A base held only by adhesive can be worked loose at a corner or a seam. Once an edge lifts, the gap behind it becomes a hiding place, and the strip itself becomes something to pull at. Staff then spend rounds checking trim instead of people.
The integral coved base as the alternative
The same page of the guide names seamless epoxy flooring with an integral coved base as an option. Instead of a separate piece glued to the wall, the floor resin turns up the wall in a curved cove and continues to a finished height, all in one material with no seam at the corner.
There is no joint at the bottom to pick open, and nothing applied over the system that could be peeled away. The curve also removes the sharp inside corner where grime collects, which makes the room easier to clean.
The cove height is agreed with the facility, and the radius at the corner is formed with a troweled filler before the resin goes on. Every inside and outside corner is shaped by hand, which is where the time on a coved floor actually goes.
No metal or plastic strip on top
The guide’s condition is specific: the coved base works as long as there is no metal or plastic edge strip on the top of it. Many commercial cove bases finish with a cap strip, and in a patient room that cap becomes the very thing the cove was meant to remove.
We finish the top of the cove in the resin itself, tooled to a clean, tight line against the wall so there is no lip to get a fingernail under. The wall above has to be sound and well bonded before we start, because a cove is only as secure as the surface it climbs.
Fixtures, Caulk and the Slab Underneath
Softer joints where fixtures meet the floor
Not every joint in a patient room is a cove. Where a fixture, a casework base or a door frame meets the floor and the fit is not tight, the guide strongly suggests pick-resistant caulk, and it prefers a material that stays pliable rather than one that sets up hard like epoxy.
So we treat those joints as a separate detail from the coving. The resin floor and cove are hard and seamless, while the caulked joints at fixtures are soft by design, leaving nothing brittle to chip out. We confirm which caulk goes where with the facility’s own team.
Preparation the cove depends on
An integral cove ties the floor and the wall together, so a failure at the slab shows up at the wall. We grind or shot blast to an ICRI concrete surface profile suited to the system, and we read existing cracks, joints and old coatings before quoting. When a slab needs repair before it can be coated, we say so.
Moisture is tested, not guessed. Depending on the slab, that means ASTM F1869 calcium chloride testing or ASTM F2170 in-situ relative humidity probes, and we read the warranty exclusions aloud before a job is sold, with moisture from below named first.
A coved floor also hides nothing, because the cove puts every flaw close to eye level. We watch the dew point spread at the slab surface during application so amine blush does not form on the cure, and we prime porous concrete to keep outgassing and pinholes out of the finish.
Working around a building that stays open
Healthcare floors rarely get a quiet week. We schedule around the hours a building must stay open, including overnight and weekend windows, and we sequence rooms so occupied areas are not disturbed. Grinding dust and slurry are collected on site and never washed into a floor drain.
Milwaukee County is listed as a whole county in the Milwaukee 2015 ozone nonattainment area, reclassified Serious in January 2025. Wisconsin has no state architectural coating VOC rule, so we work to the national rule at 40 CFR 59 Subpart D, and low-odor systems often suit an occupied building best.
Clinic, Office and Home Floors in Brown Deer
Clinics and offices
Rogers also runs outpatient programs at 4555 W. Schroeder Drive, a reminder that care in Brown Deer is not only inpatient. Clinics and professional offices need floors that clean easily and go in without closing the doors for long.
For those rooms we often pair a 100% solids epoxy base with a polyaspartic or polyurea topcoat. Control joints get a semirigid filler first, so carts and chair casters do not break the edges.
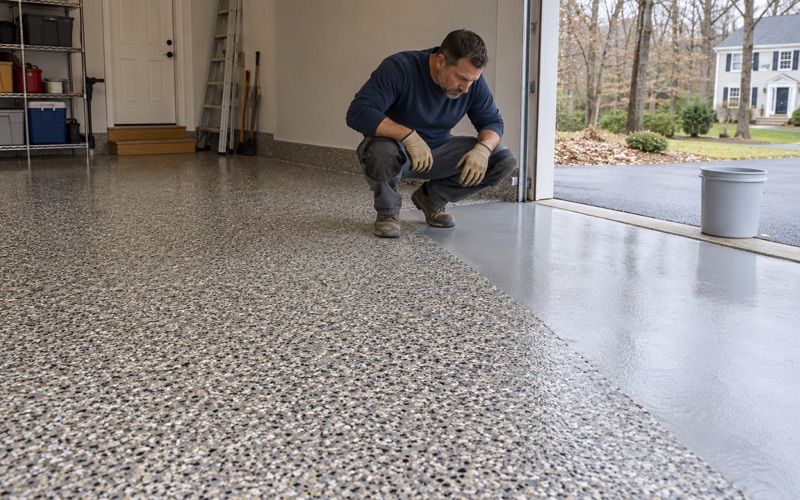
Exam rooms and corridors see rolling traffic and frequent wet cleaning. A quartz aggregate broadcast gives some grip underfoot when the floor is wet, while a smoother finish suits rooms where carts roll more than people walk. We match the texture to how each room is actually cleaned.
Brown Deer homes
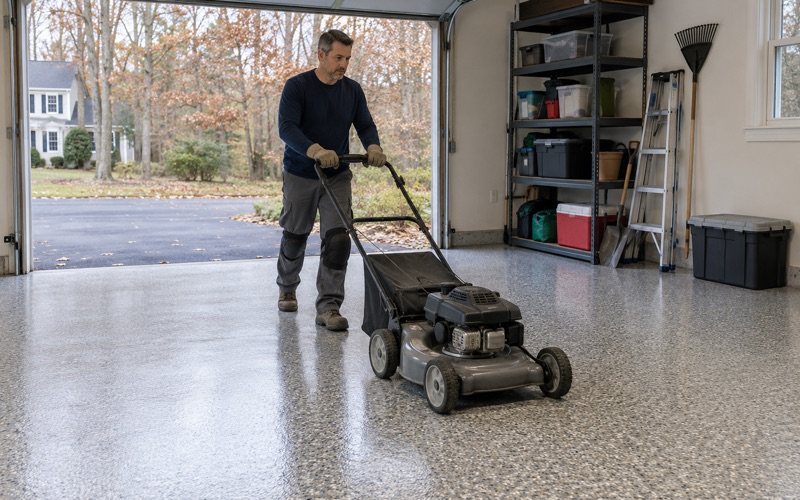
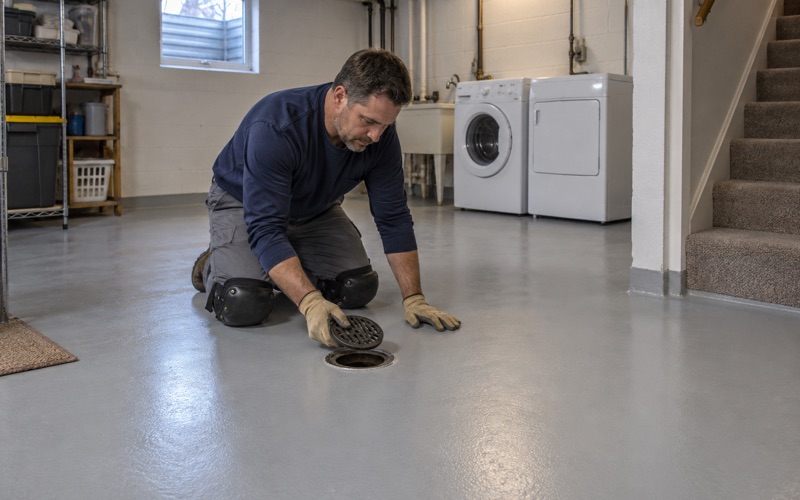
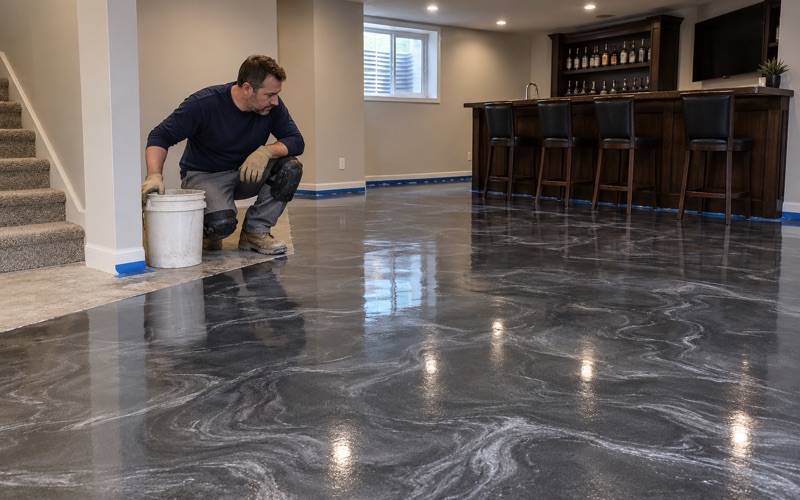
In Brown Deer, 87.8 percent of owner-occupied homes are detached houses. Whether we are coating a basement slab or a garage slab in one of them, the moisture test is written into the scope before we coat anything.
The village incorporated in 1955, and many Brown Deer addresses still carry a Milwaukee mailing city. We confirm which municipality a property actually sits in before asking any inspector about permits.
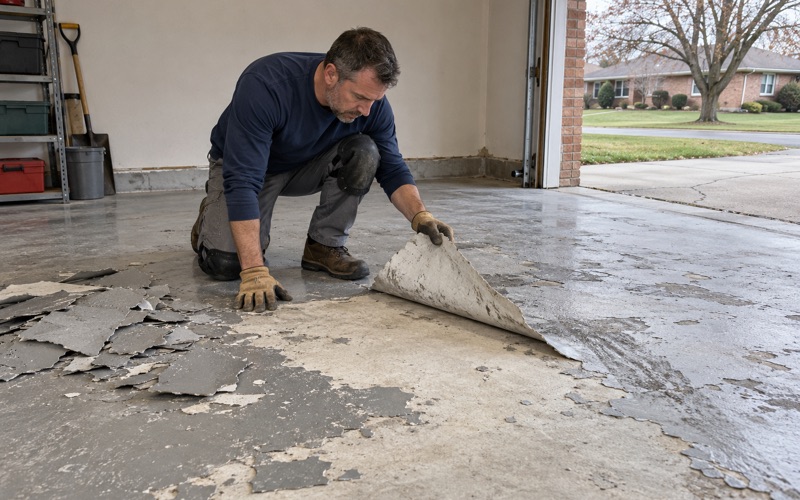
Curing is scheduled against slab temperature and dew point, and we say plainly when an unheated garage has to wait for spring. Garage floors are built to stand up to road salt and calcium chloride brine, and we never sell a coating as radon reduction or as a fix for water coming up through a slab.
Contracts, permits and village review
Every home job gets a written contract before any deposit, with the products and any warranty written into it, in line with Wisconsin’s ATCP 110 home improvement rules. Coating a floor and finishing a basement are different questions, so we ask the village inspector whether a job needs a permit before it is scheduled.
Commercial projects that change a building go through the Village of Brown Deer Community Services Department and the Plan Commission, whose project checklist asks for a floor plan of the building or addition. For one- and two-family permits, Wisconsin requires Dwelling Contractor certification under Wis. Stat. 101.654, and there is no separate state license for floor coating.
- 20+ Years Experience
- Moisture Testing in Every Scope
- Written Proposals and Contracts